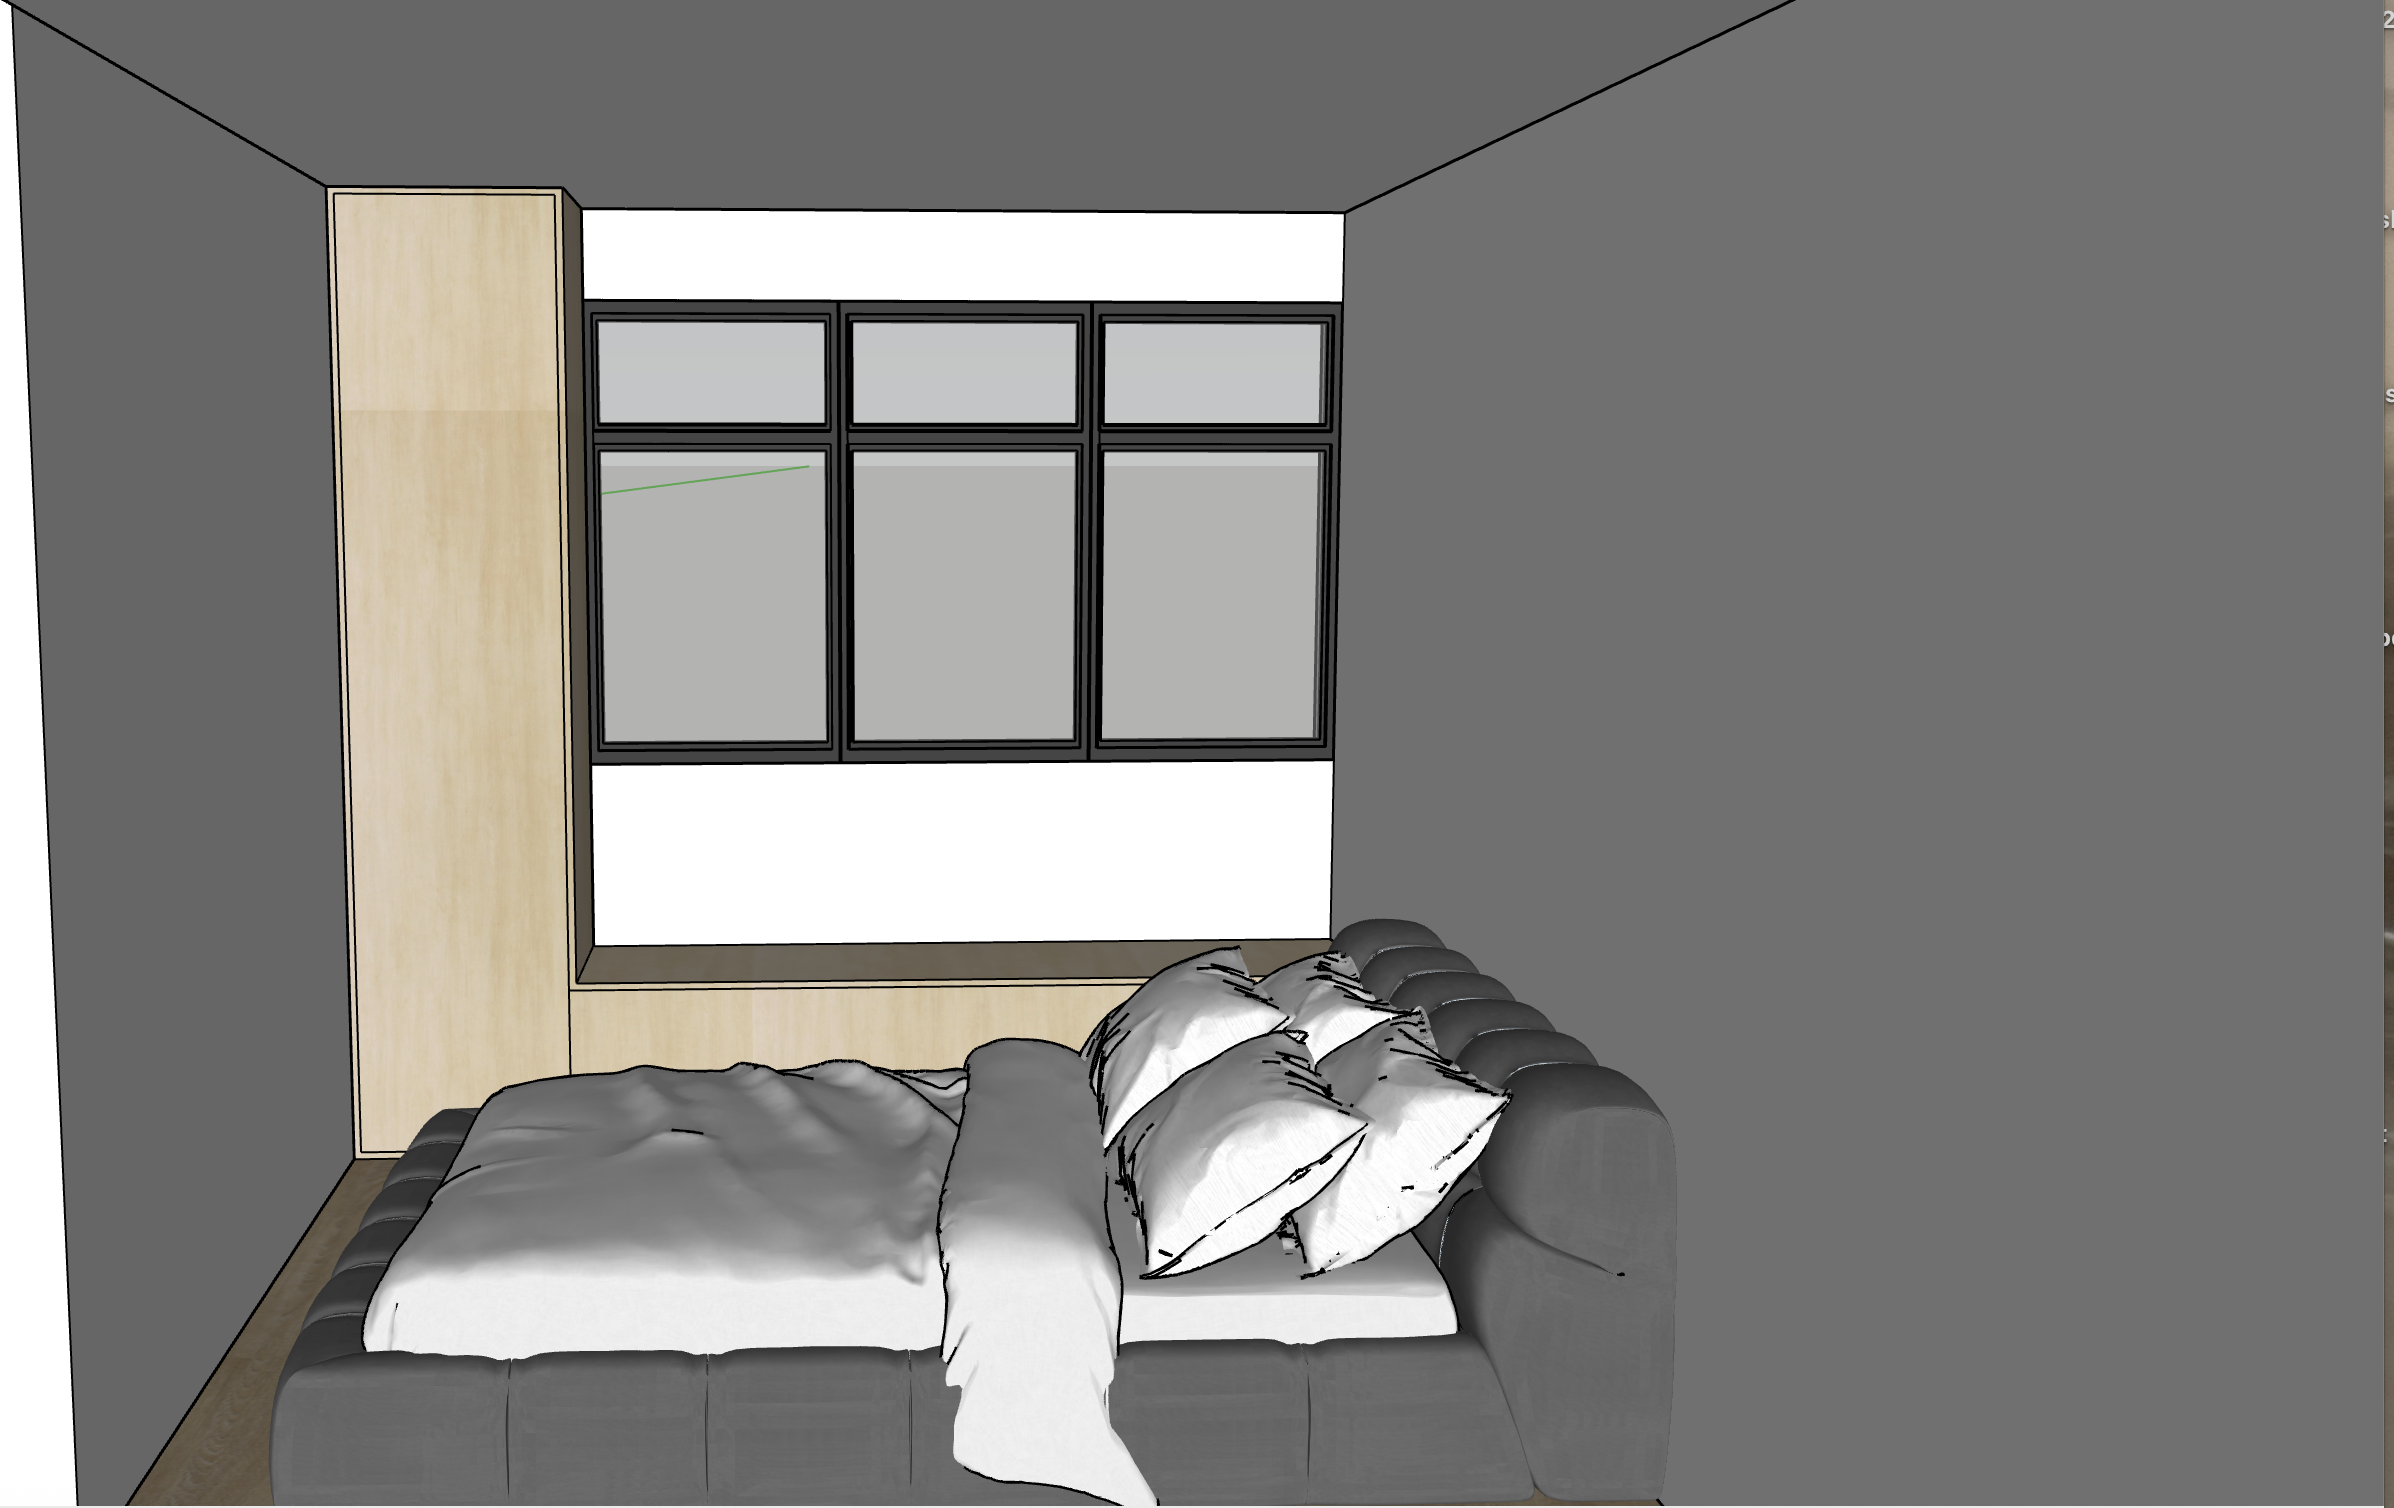
create a highly photorealistic interior render based strictly on the provided sketchup screenshot important preserve the original design maintain the exact existing sketchup geometry room proportions camera angle perspective window position and size bed position carpentry layout cabinet dimensions and overall spatial arrangement do not redesign relocate add or remove any major architectural or carpentry elements the objective is to transform the existing sketchup model into a realistic finished interior while keeping the original design intact design style create a clean warm contemporary minimalist bedroom with a soft and natural residential atmosphere the overall palette should consist of warm natural wood light birch carpentry soft white walls and neutral furnishings keep the result sophisticated calm and realistic rather than overly luxurious flooring replace the existing sketchup flooring with flooring closely matching the provided showflat flooring reference use natural warm medium oak timber flooring with soft golden brown undertones subtle realistic wood grain and gentle tonal variation between individual planks the flooring should have a natural matte to low sheen finish maintain realistic residential plank dimensions and clearly visible but subtle plank joints avoid flooring that appears too pale yellow orange reddish dark brown or overly glossy carpentry apply panaplast light loft birch laminate to the existing bedroom carpentry this includes the full height carpentry wardrobe on the left side of the room the existing low height cabinet bench underneath the window maintain the exact existing carpentry geometry proportions panel divisions and placement shown in the sketchup model the light loft birch should appear as a light natural birch woodgrain with subtle realistic grain variation keep the finish soft refined and matte do not make the birch laminate excessively yellow or orange walls paint all applicable bedroom walls in nippon paint sail white 1199 the wall finish should appear smooth and matte with a soft warm white appearance do not render the walls as stark cool white cream or yellow window preserve the exact existing window dimensions configuration and position shown in the sketchup model retain the existing dark black slim profile window frames venetian blinds add slim profile venetian blinds across the existing windows use warm off white to very light beige horizontal slats with a clean matte finish keep the venetian blinds minimal contemporary and visually lightweight angle the horizontal slats slightly open so that soft natural daylight can filter into the bedroom the blinds should sit naturally within in front of the existing window area without changing the window dimensions or configuration lighting use realistic soft natural daylight entering through the window and venetian blinds allow the blinds to create subtle and realistic horizontal light and shadow patterns within the room complement the daylight with soft neutral warm interior ambient lighting keep the lighting balanced and natural approximately 3500k 4000k in appearance avoid excessively warm yellow lighting dramatic mood lighting harsh shadows or overexposed windows bed keep the existing bed exactly where it is positioned in the sketchup model maintain the existing bed size and proportions style the bed realistically with simple neutral bedding in soft white warm ivory light beige and subtle taupe tones use realistic fabric textures natural folds and slightly relaxed bedding rather than perfectly flat or artificial looking sheets realism use physically realistic materials accurate wood textures realistic material scale natural fabric textures subtle surface imperfections realistic daylight behaviour soft shadows and balanced reflections add only very subtle bedroom styling if necessary for realism do not clutter the room and do not introduce furniture or decorative elements that alter the original design camera maintain the same camera position viewing direction field of view and composition as the provided sketchup screenshot do not zoom in excessively crop the carpentry change to a wide angle fisheye view or generate a completely different viewpoint final result produce a high resolution photorealistic contemporary bedroom visualization the finished room should feel bright warm clean calm and naturally inviting with the panaplast light loft birch carpentry working harmoniously with the warm medium oak flooring reference nippon paint sail white walls and warm off white venetian blinds most important follow the provided sketchup model as the absolute reference for geometry and layout do not redesign the room do not change the carpentry layout do not change the window do not move the bed do not alter the room proportions do not change the camera composition only enhance the existing design with the specified materials venetian blinds realistic lighting and photorealistic detailing