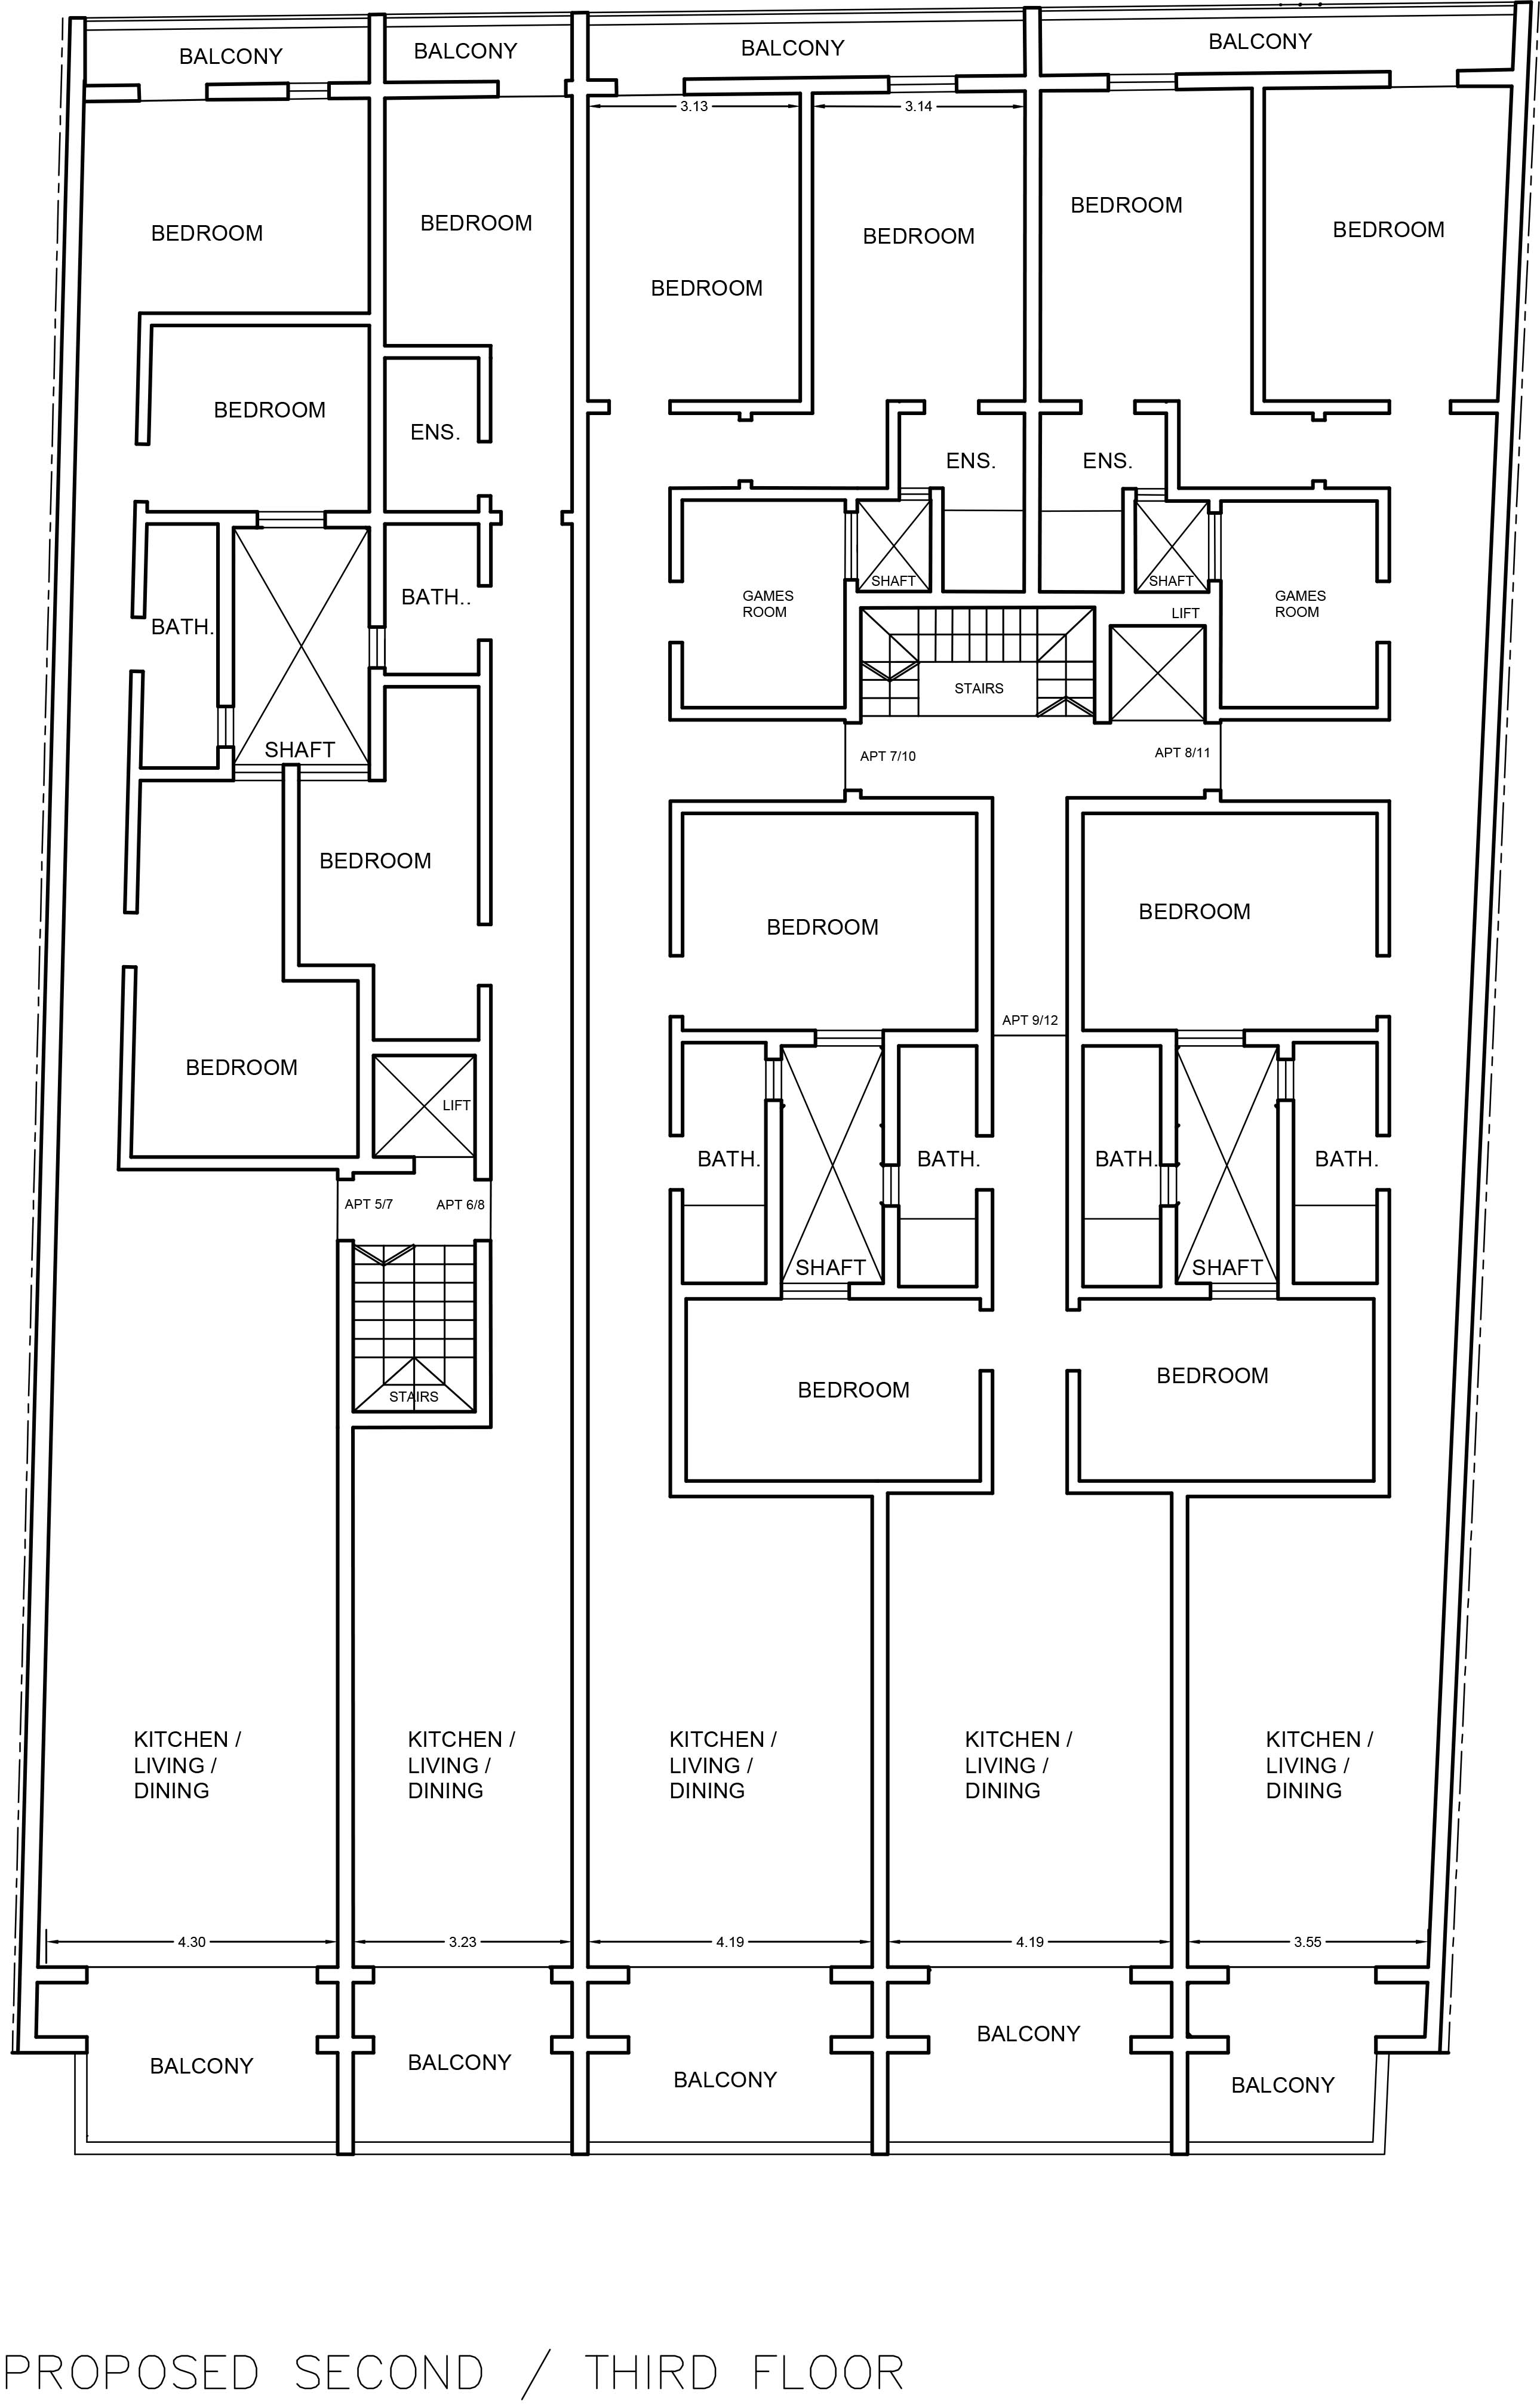
convert this 2d architectural floor plan into a professional photorealistic top down 3d rendered view maintain exact structural geometry scale room dimensions wall thicknesses window placements and door positions according to the original layout do not change or invent new walls style scandinavian design with light oak chevron flooring soft gray marble kitchen countertops white walls minimalist luxury furniture and warm morning daylight streaming through the windows casting realistic soft shadows back and front balconies make them in black tiles