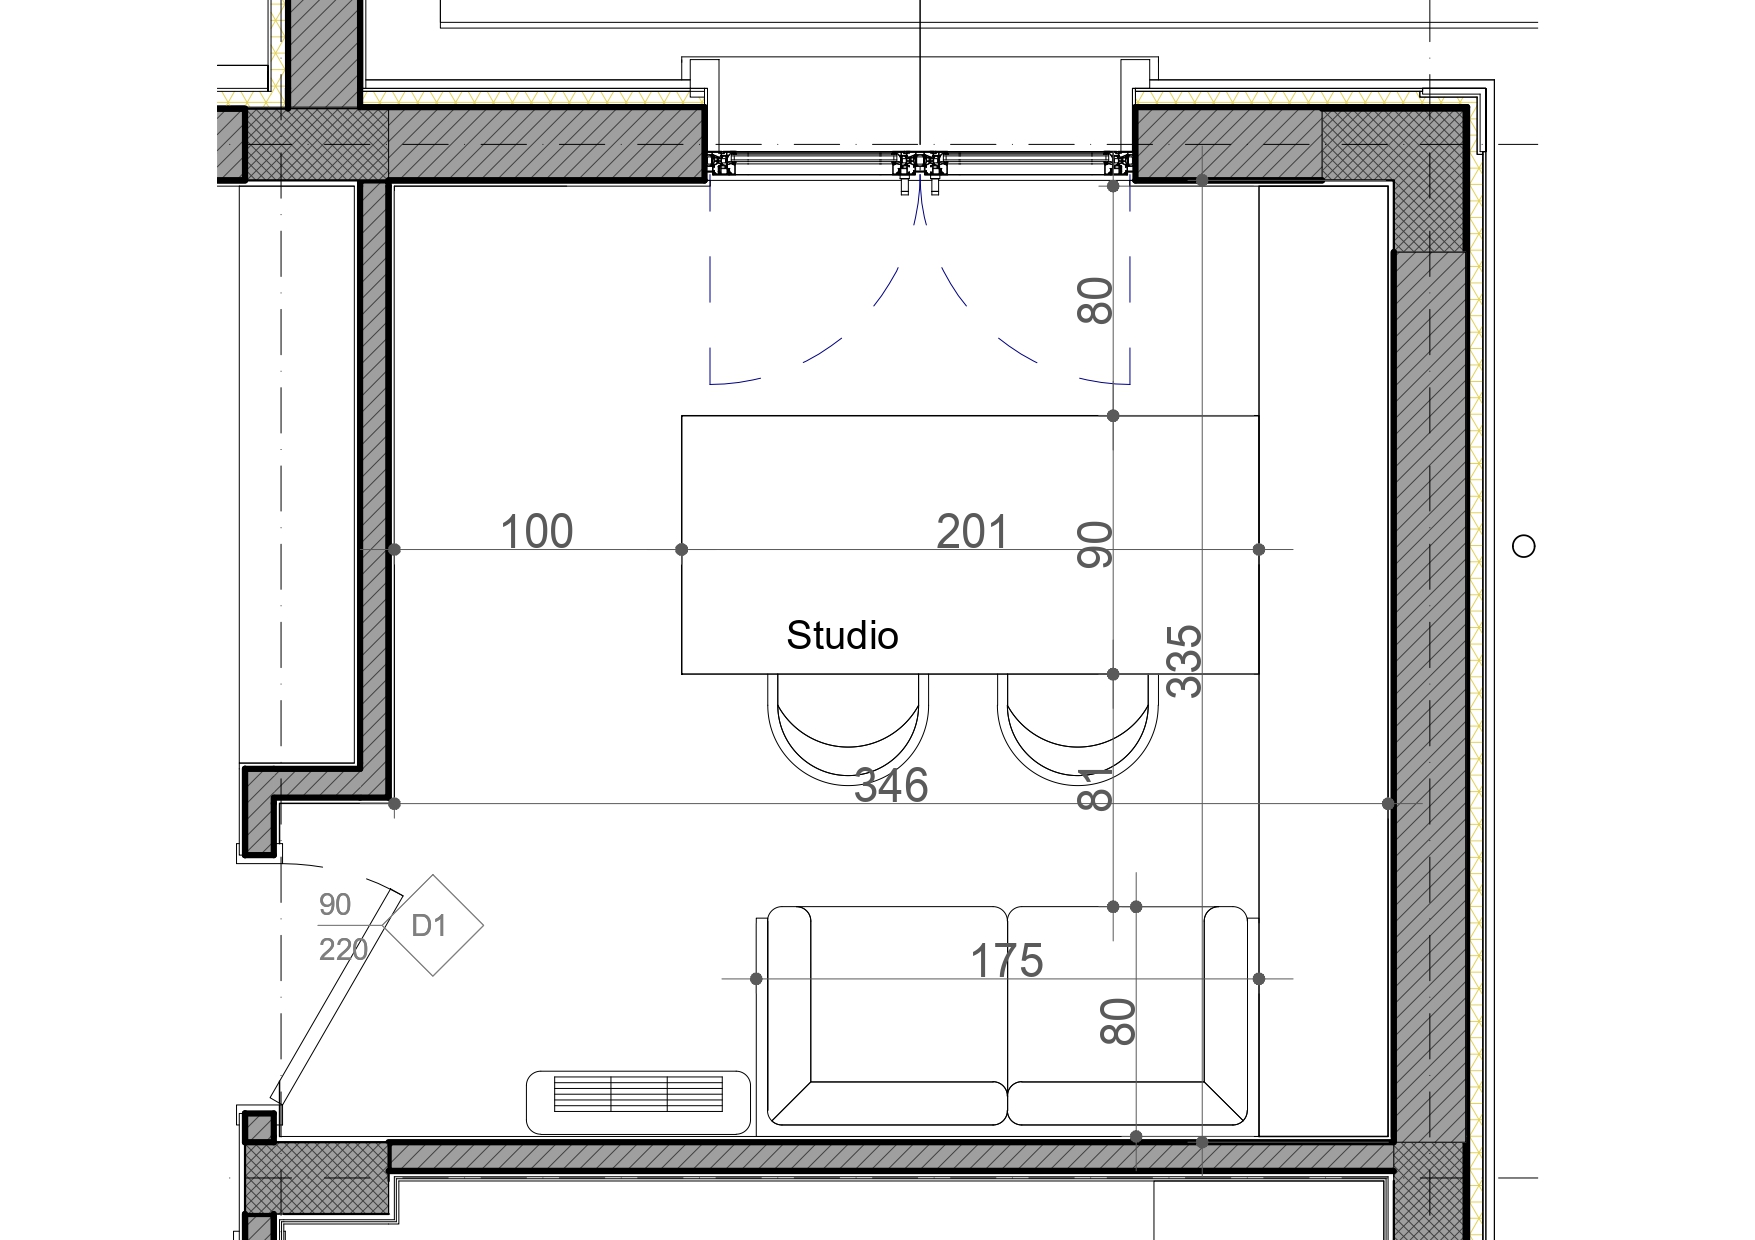
modern architecture studio interior a contemporary architecture studio designed with a clean minimalist aesthetic the space features a large custom made central working table for collaborative design meetings surrounded by elegant ergonomic chairs along one entire wall floor to ceiling open shelving displays architectural books material samples models drawings and design objects in an organized composition a comfortable lounge area includes a premium contemporary sofa and two lounge armchairs with a low coffee table creating an informal discussion corner the ceiling incorporates a sophisticated lighting design with recessed linear led profiles combined with suspended architectural pendant fixtures above the main worktable warm indirect perimeter lighting enhances the atmosphere while maintaining excellent task illumination a feature mural covers the main wall inspired by architectural sketches abstract geometric compositions and city line drawings in monochromatic tones acting as the focal point of the studio finishes include light oak flooring natural oak veneer cabinetry matte white walls black steel detailing exposed concrete accents glass partitions and subtle brass accessories large floor to ceiling windows provide abundant natural daylight the studio has a premium european architectural office atmosphere highly organized elegant and functional scandinavian minimalism mixed with contemporary italian design ultra realistic interior visualization soft daylight professional architectural photography 24mm lens volumetric light high end materials extremely detailed photorealistic 8k n se e d shiron m luxury shto n fund designed for an award winning architecture firm luxury office interior bespoke furniture museum quality styling premium materials elegant proportions refined textures cinematic lighting n se e d shiron m creative shto creative design studio with architectural models sketching boards pinned drawings material library 3d printed models books magazines indoor plants mac workstations and subtle artistic decoration negative prompt low quality cluttered messy cheap furniture residential living room kitchen bedroom exaggerated decorations colorful furniture cartoon low resolution distorted perspective blurry people watermark text logo n se d shiron nj studio q t duket si zyrat e big foster partners zaha hadid ose sn hetta p rdor k t shtes inspired by the atmosphere of leading international architecture firms gallery like workspace clean exhibition quality interiors large material library architectural models on display minimalist styling contemporary european design office ky lloj prompt zakonisht jep rezultate shum m profesionale n archsynth sesa nj p rshkrim i shkurt r sepse orienton modelin drejt nj ambienti arkitekturor t nivelit t lart me ndri im materiale dhe kompozim realist te lutem me pergatit nje tekst per ta kerkuar te pershtatur me planin bashkengjitur dhe imazhi te behet realistik me planin eshte teper i madh e luksoz krahasuar me realitetin po p r archsynth sht shum e r nd sishme t i tregosh q plani ka prioritet absolut dhe q nuk duhet t zmadhoj hap sir n shum modele ai tentojn t i b jn ambientet m t m dha dhe m luksoze sesa jan n plan mund t p rdor sh k t prompt prompt english use the attached floor plan as the absolute reference for the geometry dimensions and furniture layout do not enlarge or reinterpret the space the rendered interior must accurately match the proportions wall positions door and window locations shown in the drawing create a realistic architectural studio within the exact footprint of the plan the studio should include full height shelving along the walls as indicated in the plan one large collaborative worktable positioned exactly according to the layout ergonomic office chairs a comfortable sofa with one or two lounge chairs in the seating area storage cabinets integrated into the shelving a material sample display and a few architectural models computer workstations only where shown in the plan indoor plants for a natural atmosphere the ceiling should feature a clean architectural lighting design with recessed linear led profiles suspended pendant lights above the main table and indirect perimeter lighting one wall should contain a contemporary architectural mural with abstract line drawings and geometric compositions in neutral colors the materials should be elegant but realistic light oak flooring matte white walls natural oak veneer cabinetry black steel details clear glass acoustic ceiling panels neutral grey upholstery large windows should provide soft natural daylight while maintaining the exact openings shown in the floor plan the space must look like a real architecture office not a luxury showroom keep the furniture dimensions proportional to the room maintain realistic circulation spaces of approximately 900 1200 mm between furniture avoid oversized furniture double height ceilings exaggerated glazing or unrealistic room proportions use realistic camera perspectives matching the actual room size photorealistic architectural visualization realistic scale highly detailed materials soft daylight architectural photography 24 mm lens natural colors ultra realistic 8k