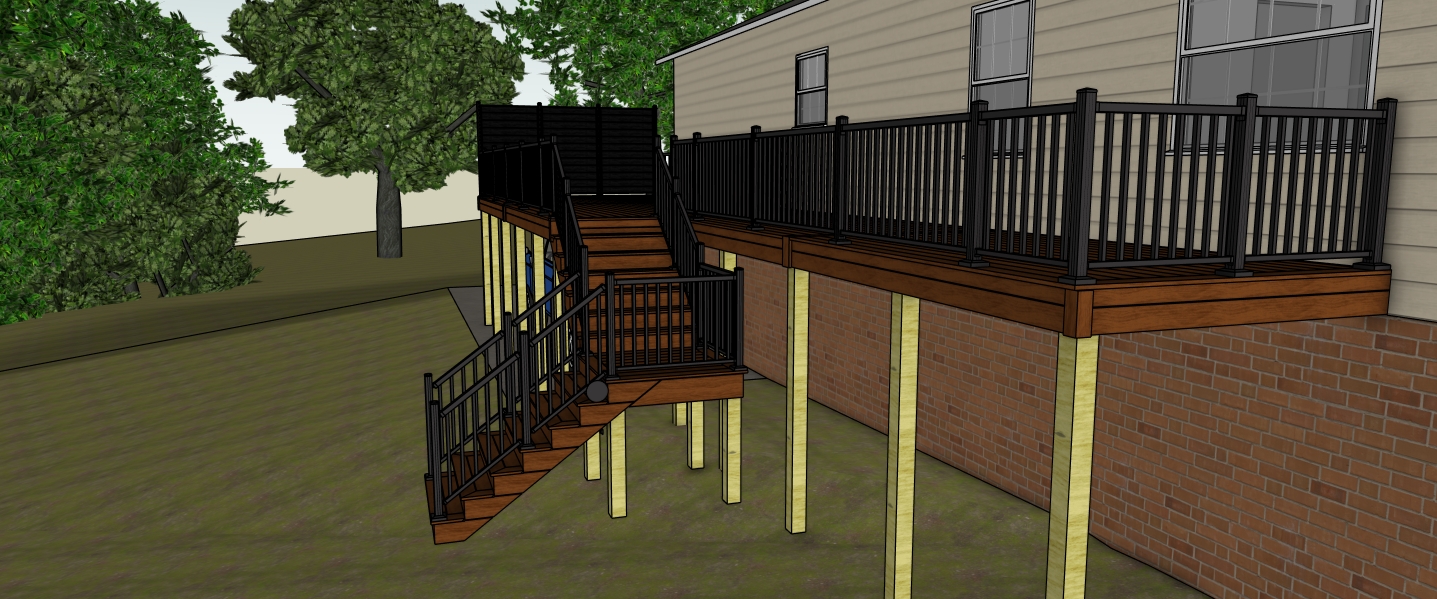
create a realistic rendering of the exact deck and stair layout shown preserving the structure proportions colors and camera angle use mahogany colored pvc deck boards with matching fascia boards matte black aluminum railings black horizontal slat privacy screens pressure treated wood support posts beige horizontal siding white window frames and a red brick foundation remove the dark circle object between the stair railing and deck floor keep the grass lush smooth healthy and evenly blended with no patchy or muddy areas add a square concrete pad directly in front of the final bottom stair tread spanning the full width of the staircase do not place the concrete pad beneath the intermediate landing or upper stair section use soft neutral daylight with balanced realistic exposure and natural residential lighting behind the trees in the background include a neighboring house partially visible at a realistic distance to create proper depth and separation beyond the tree line