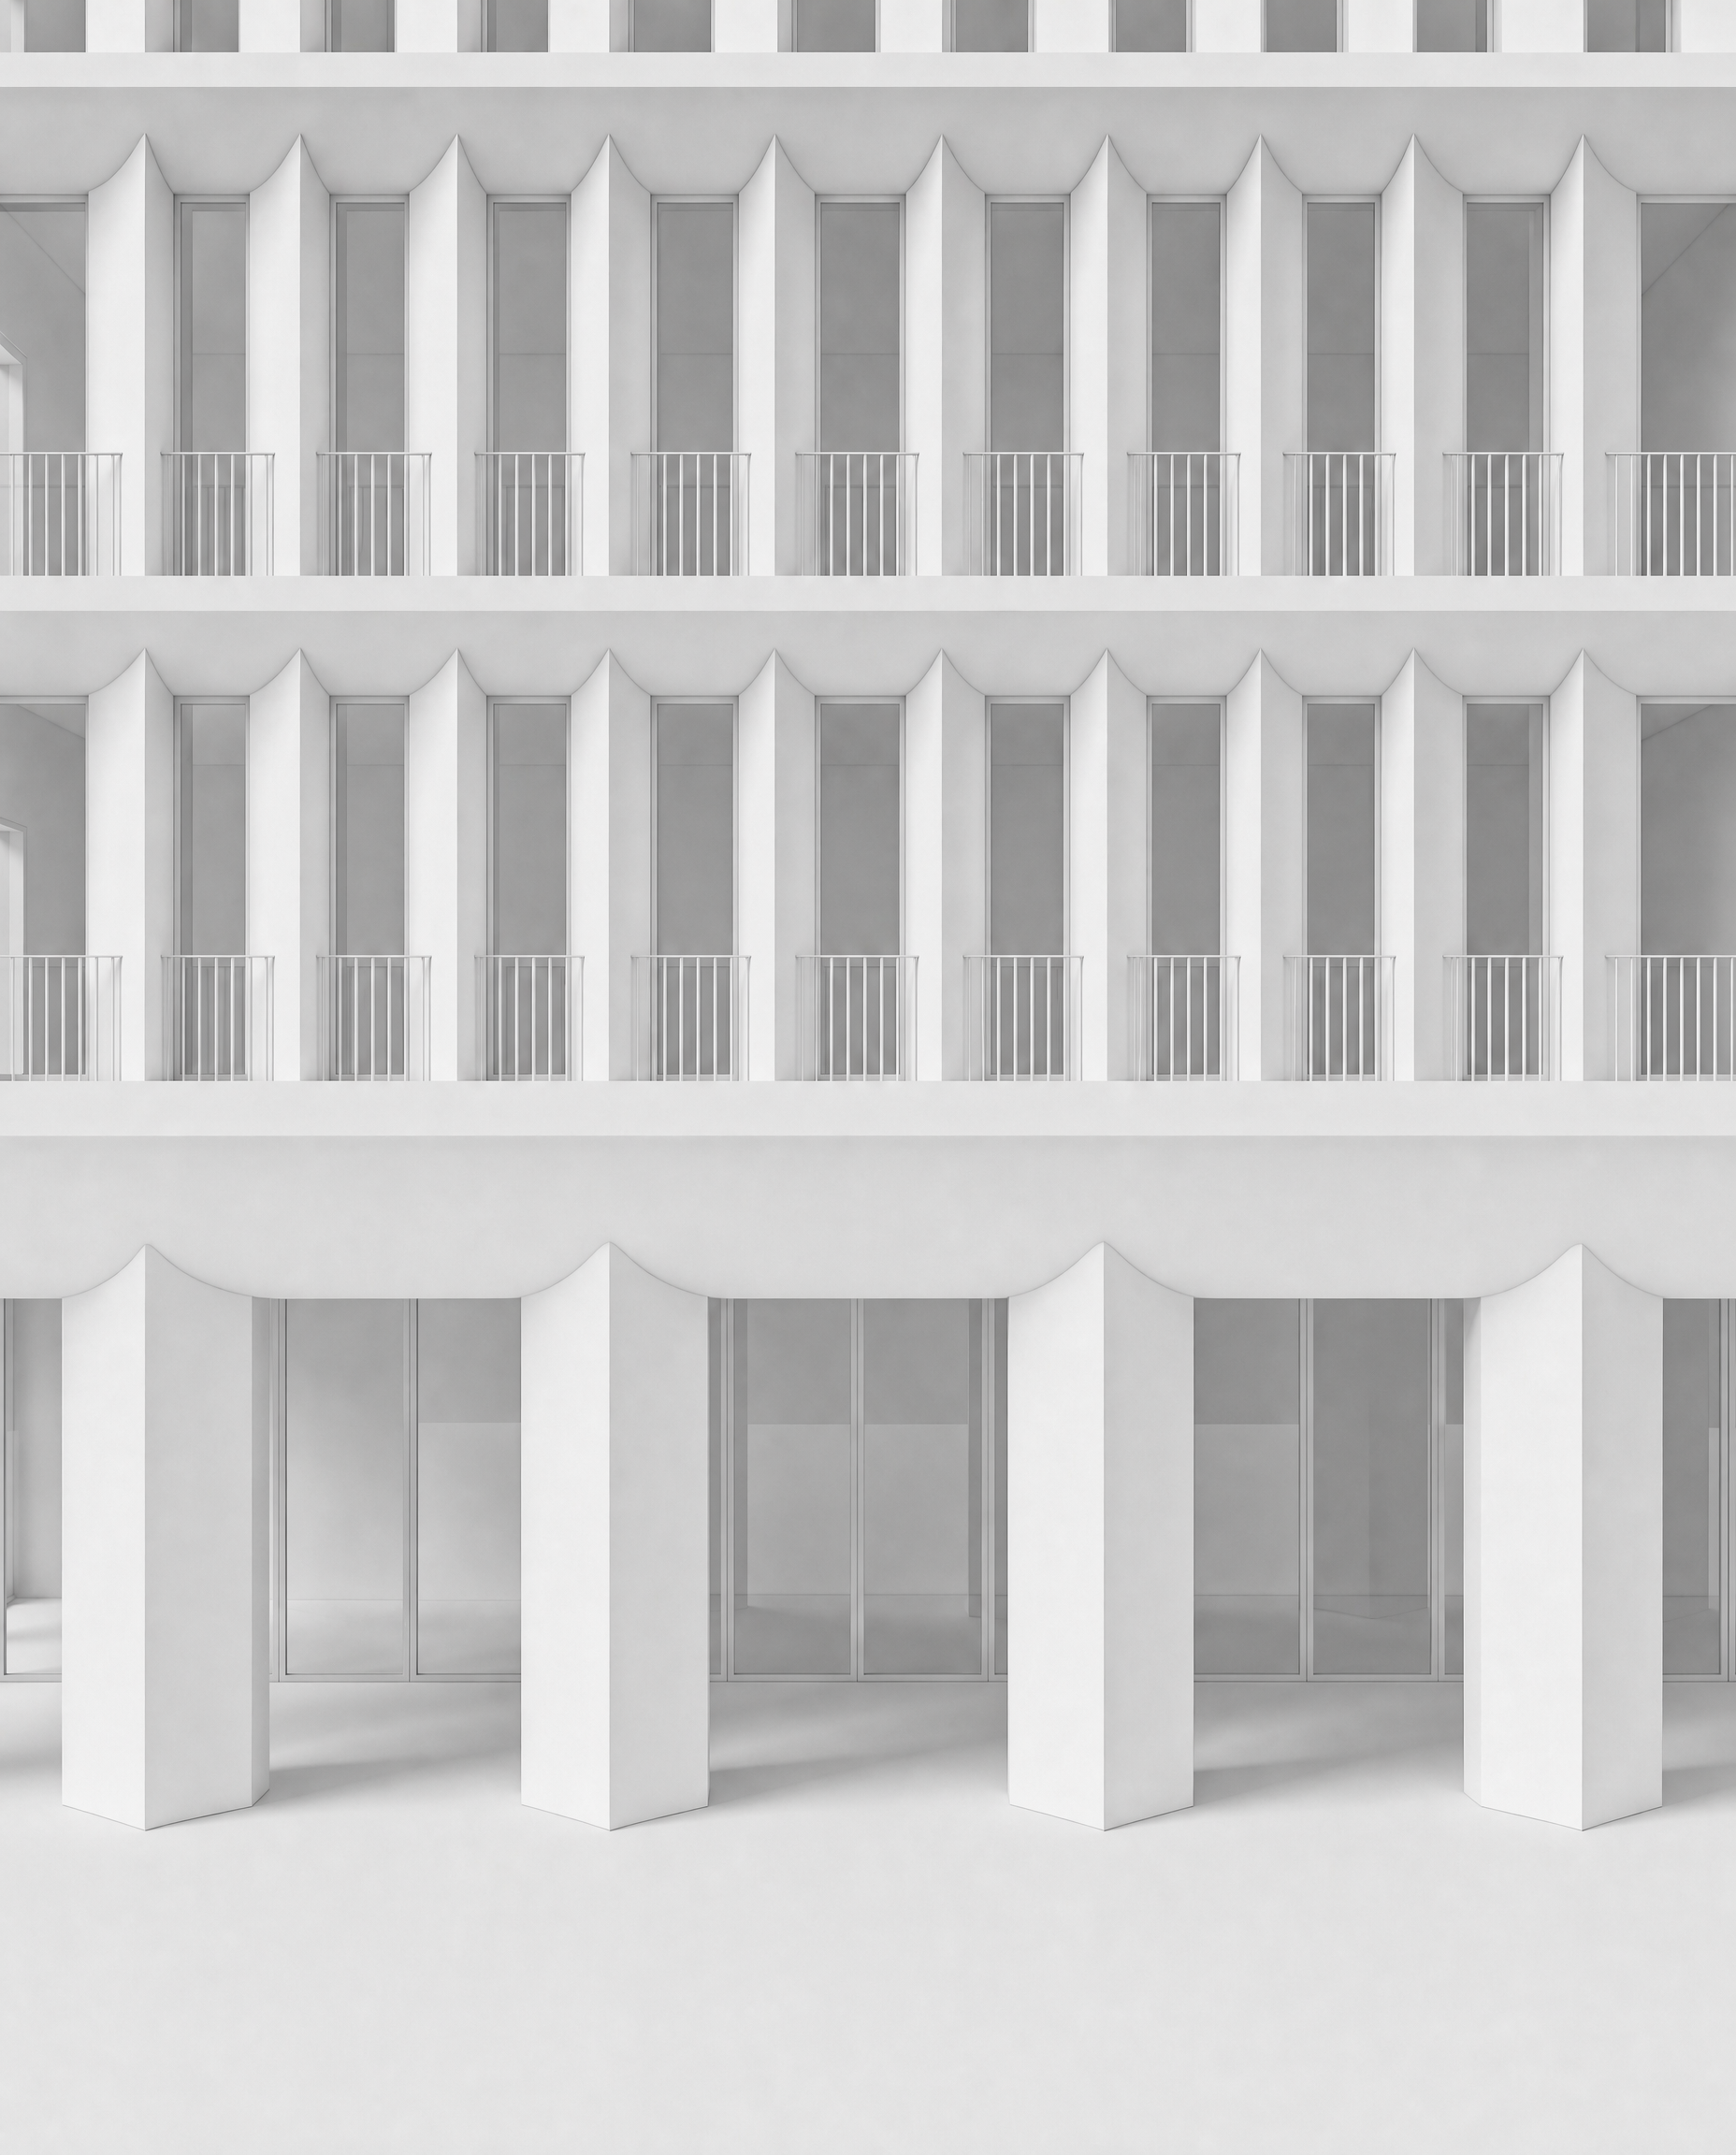
use the attached image as the base image keep the entire image and all existing geometry exactly as it is only refine the edge transition where each vertical element connects to the horizontal beam above this applies to all vertical elements the repeated upper level vertical elements the four large ground floor columns do not redesign the column to beam connection only modify the two connecting edges each vertical element has two visible longitudinal edges that rise vertically and meet the horizontal beam above these two edges are the only geometry that needs refinement currently these edges terminate too abruptly at the horizontal beam instead as each of these two vertical edges approaches the horizontal beam make the edge transition progressively smoother so that it gradually merges into and disappears within the horizontal beam the two edges should not finish in a sharp point they should not suddenly stop they should progressively soften and blend into the horizontal surface imagine the vertical element and horizontal beam as two solid pieces whose connecting edges have been very carefully blended together with a large radius very gentle geometric transition the transition must be subtle gradual smooth tangent continuous geometrically controlled the curvature should be concentrated only around the connection of these two edges critical keep the main surfaces planar do not soften or round the entire column do not curve the main faces of the vertical elements do not curve the entire horizontal beam do not make the architecture look inflated melted or organic the large surfaces must remain flat planar and geometrically precise the vertical elements must remain clearly faceted architectural elements the horizontal beams must remain clearly horizontal architectural elements only the two edges where each vertical element meets the horizontal beam should progressively blend into the beam the result should read as straight vertical edge progressively softer edge smooth tangent transition edge disappears naturally into the horizontal beam not column rounded bulge beam ground floor apply exactly the same principle to the four large ground floor columns keep their square section 45 degree rotation width depth height spacing planar faces exactly unchanged only soften the two upper edges of each column where they connect with the horizontal beam the ground floor transition should be proportionally larger because the columns are larger but it must use exactly the same geometric logic as the upper levels upper levels keep all upper vertical elements exactly the same size rotation projection and position only refine their two upper connecting edges do not modify the windows balustrades horizontal beam dimensions or fa ade rhythm do not create no rounded columns no rounded beam no arches no semicircular openings no rounded rectangular openings no scallops no bulbous geometry no melted geometry no organic fa ade no sharp pointed tips no v shaped termination the intended effect is a precise architectural edge blend between two otherwise planar geometric elements absolute preservation keep exactly as it is camera crop perspective fa ade proportions column dimensions column rotations window dimensions window positions balustrades glazing floor heights horizontal beam dimensions all other geometry white model only maintain the existing pure white architectural model uniform matte white solids neutral light grey transparent glazing neutral studio lighting no materiality no stone no concrete texture no timber no colours no material joints no landscape no people no furniture no environment absolute priority do not round the column and beam only make the two vertical edges that connect each vertical element to the horizontal beam gradually and smoothly merge into the beam