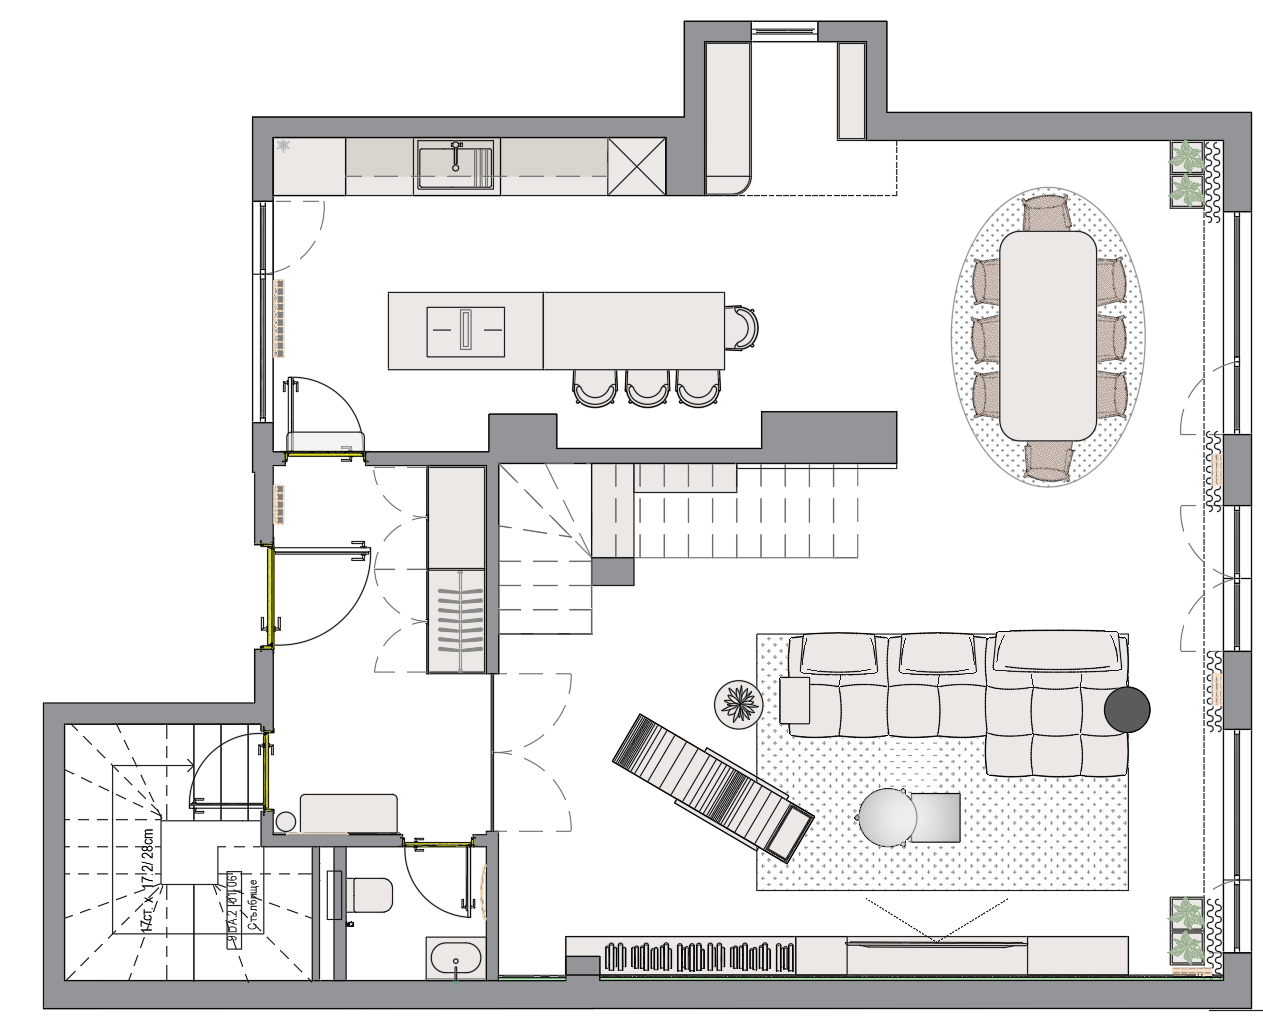
convert this floor plan into a realistic isometric 3d view of a full house show the space from an elevated angle with furniture walls and details visible bird s eye top perspective critical requirements preserve the floor plan exactly as shown do not modify redesign reinterpret or optimize the layout maintain the precise position dimensions proportions wall thicknesses room sizes door openings windows and circulation paths every wall opening partition and room must correspond 1 1 with the original 2d plan this is a conversion from 2d to 3d only not a redesign keep the same camera orientation as the uploaded plan viewed from an angled top down bird s eye perspective interior style modern minimalist luxury with realistic architectural materials materials kitchen cabinetry matte dark wood veneer combined with brushed stainless steel inox kitchen countertops natural stone with subtle grey veining quartzite or granite appearance dining table coffee tables shelving and all loose furniture dark stained oak flooring throughout light grey polished microcement concrete finish with subtle texture interior doors flush minimalist dark wood walls smooth warm white matte paint window frames slim black aluminum furniture furnish every room according to its intended function shown in the floor plan use contemporary high end furniture with realistic proportions do not place furniture that blocks circulation or changes the layout lighting soft natural daylight entering through the windows subtle ambient lighting for realism physically accurate shadows and reflections rendering style ultra photorealistic architectural visualization pbr materials high resolution textures accurate reflections soft global illumination realistic wood grain realistic brushed stainless steel high detail stone surfaces clean edges premium architectural visualization quality camera isometric bird s eye perspective showing the entire house in one image approximately 35 45 viewing angle keep the same orientation as the original floor plan negative instructions do not alter the architecture do not move walls do not change room sizes do not change door or window locations do not invent new rooms do not add architectural elements not present in the plan do not crop any part of the house prioritize geometric accuracy over artistic interpretation use the same furniture as shows on the plan do not change the orientation of the floorplan