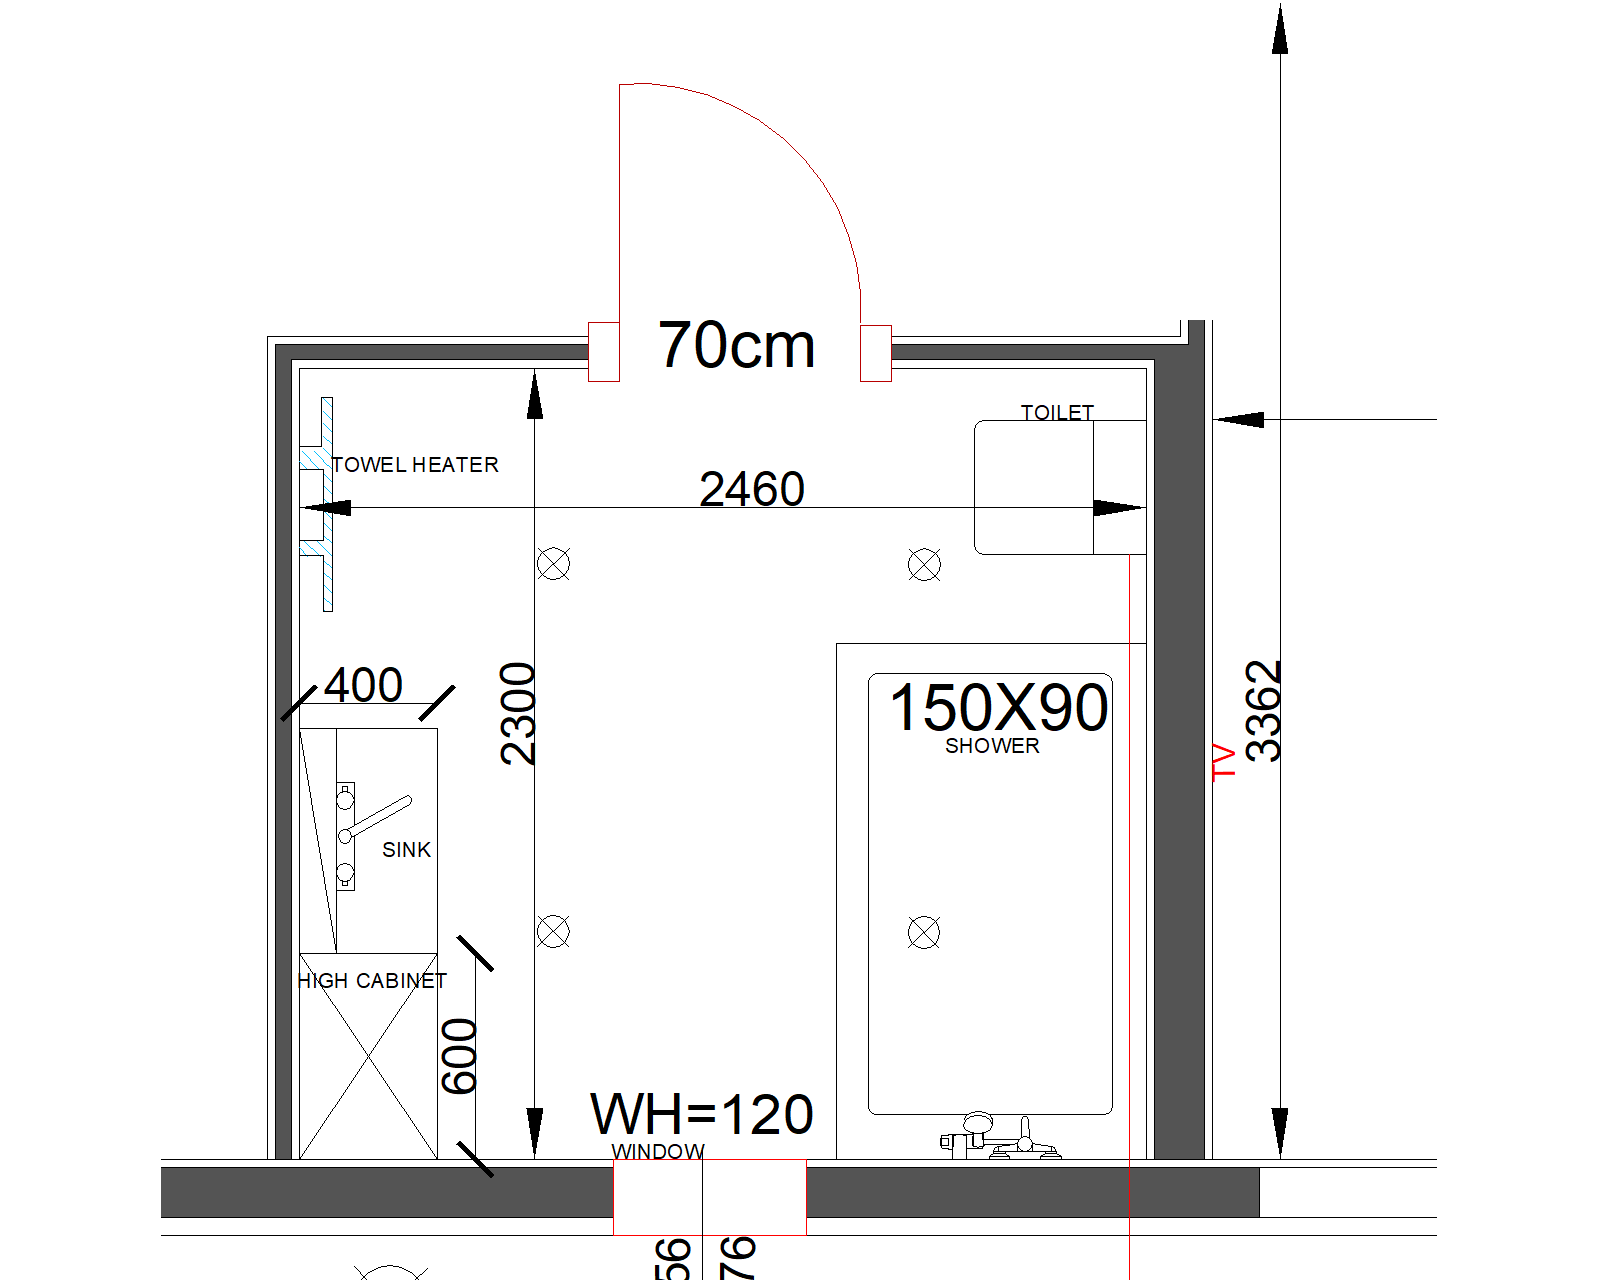
photorealistic 3d architectural interior visualization of a small bathroom ceiling height 2 4m isometric top down corner view layout exact corrected one door 70cm wide centered on the far wall dark walnut wood door with brass handle left wall top to bottom a wall mounted heated towel rail near the corner no cabinet underneath it wall stays open below the towel rail further down a wall hung sink 400mm wide with a single lever brass faucet directly next to the sink a slim floor to ceiling dark walnut wood pillar column vertical grain decorative structural element not a bulky storage cabinet right wall side wall toilet positioned right next to the door corner wall hung concealed in wall cistern geberit style flush plate visible on the wall continuing along the same side wall a shower occupying roughly half the length of that wall not the full wall walk in style marble clad back wall rain shower head and thermostatic mixer in brass fixed frameless glass panel with slim brass frame separating it from the rest of the room floor level linear drain bottom wall a window with anthracite colored frame positioned centrally oval mirror with slim brass frame mounted above the sink materials colors walls light cream beige plaster or microcement warm airy tone accent wall in the shower area only not full room large format beige brown veined marble slabs floor light beige large format tiles throughout pillar next to sink dark walnut wood vertical wood grain floor to ceiling fixtures hardware matte brass gold faucet shower valve towel rail mirror frame shower glass frame flush plate sanitaryware white ceramic sink toilet window frame anthracite dark grey door dark walnut wood matching the pillar brass handle lighting soft warm ambient light optional led strip accent behind around the shower niche bright and airy overall mood style modern minimalist warm contrast palette light walls dark wood brass clean high end residential render realistic material reflections 4k architectural visualization quality