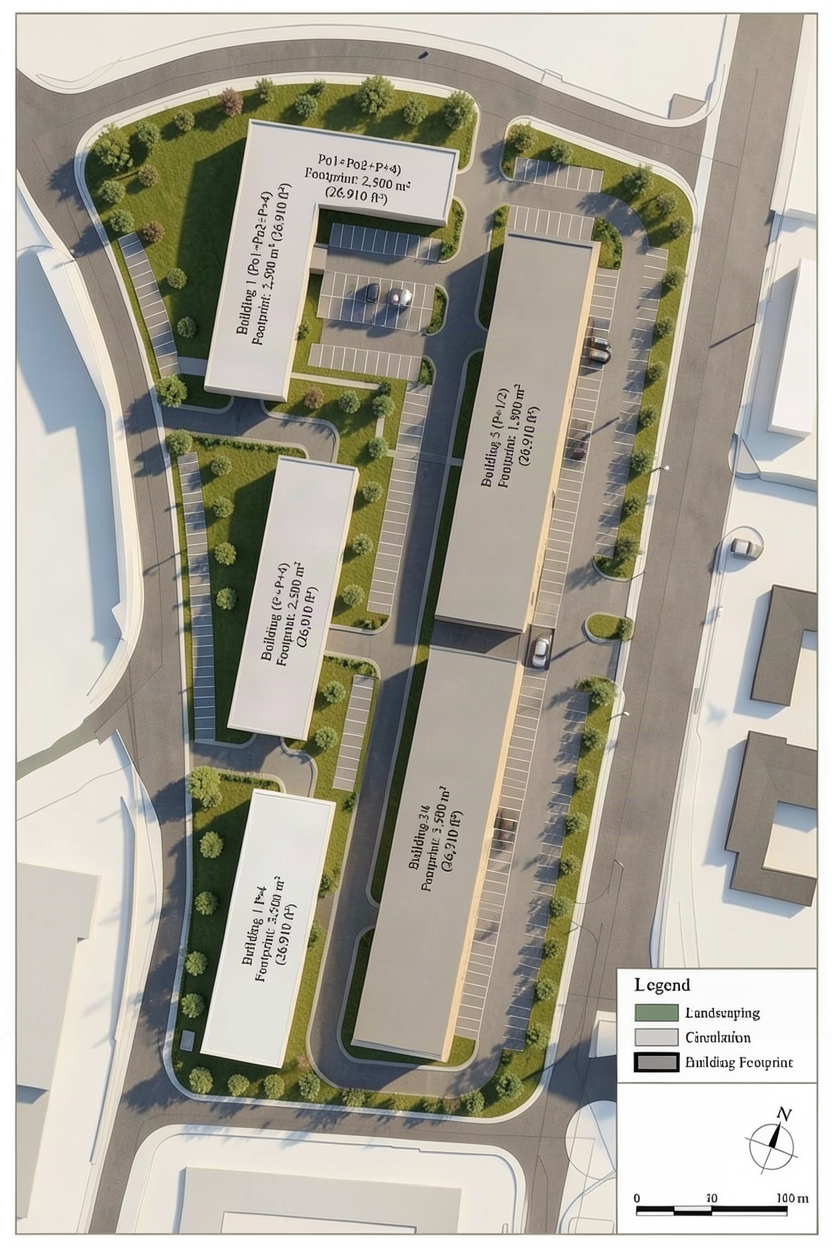
contemporary residential masterplan five mid rise apartment blocks around landscaped courtyards and curvilinear internal roads elevated oblique aerial view at a 35 degree angle isometric leaning bird s eye perspective positioned to read full building heights and roofline variation across the site linear repeated slab blocks with staggered massing and stepped setbacks toward the perimeter articulated by continuous horizontal balcony bands light render facade with pale stucco panels floor to ceiling glazing dark aluminum window frames and flat roofs with visible mechanical screening late afternoon warm low angle sunlight raking across the rooflines and casting long legible shadows that reveal each building s height clear sky with soft golden haze mature deciduous trees in full leaf along the perimeter greenbelt and inner courtyards dense low hedging tracing the circulation edges repeated slab geometry framing shared green courtyards long cast shadows falling across the internal roads and parking rows revealing the site s topography