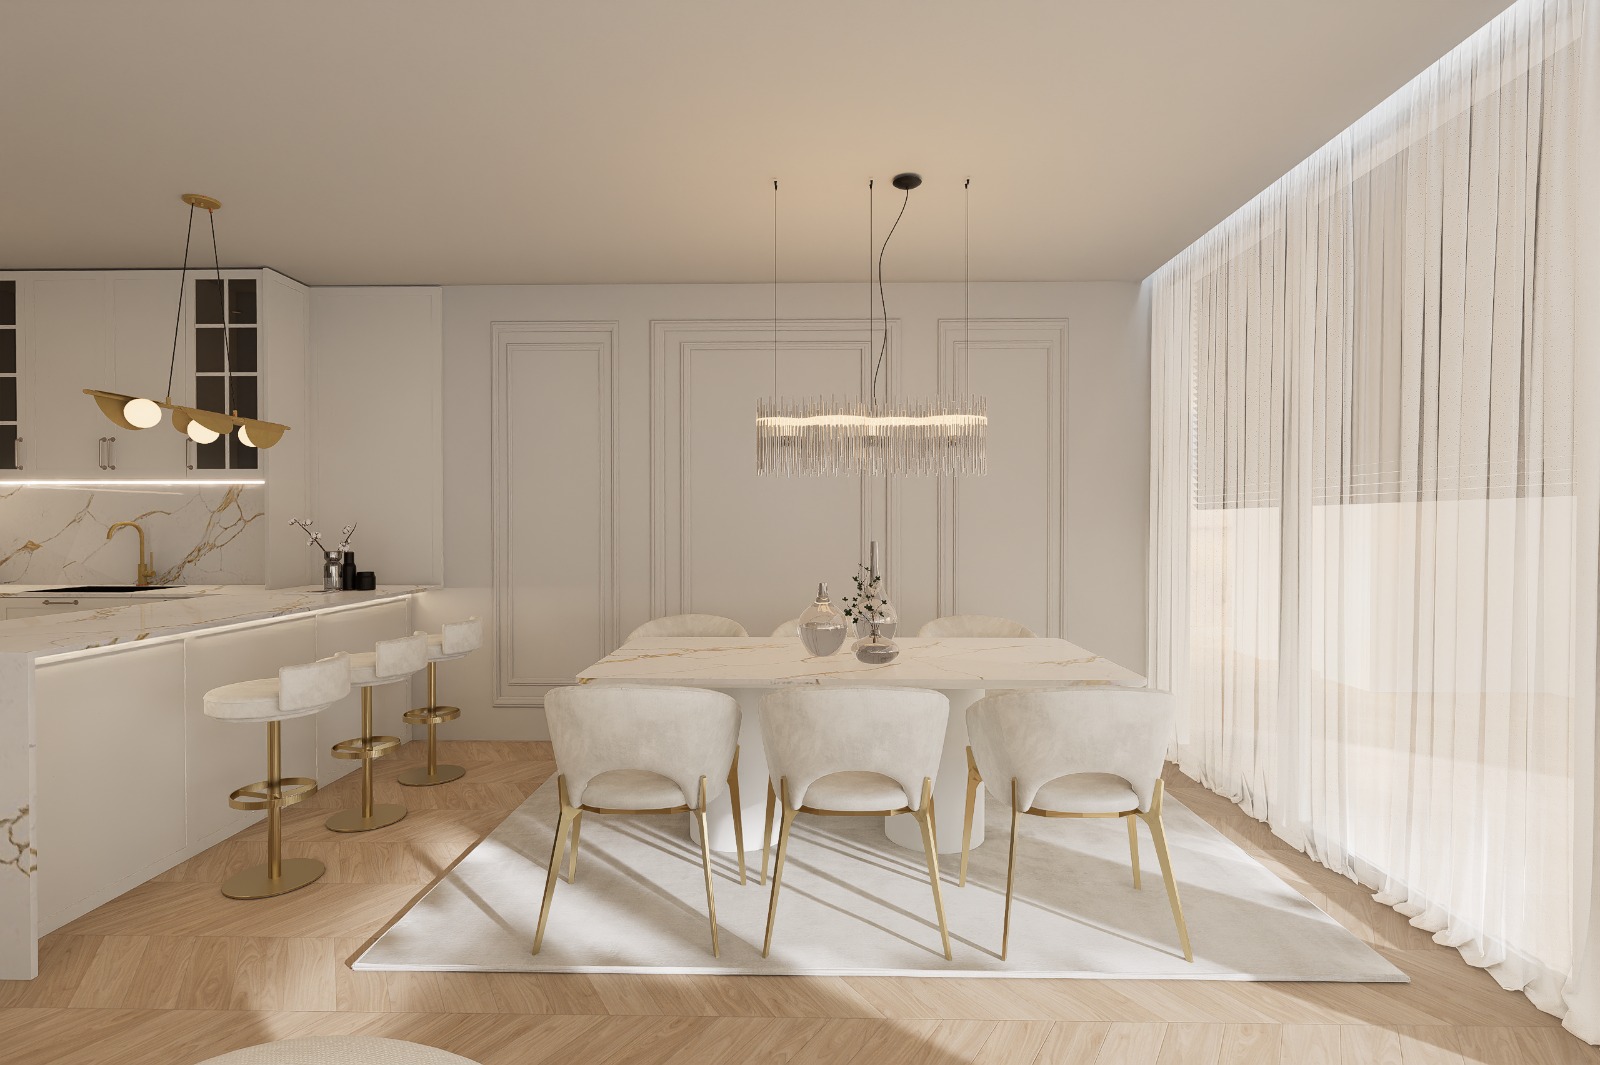
transform this open plan kitchen and dining area into a fully photorealistic high end corona render visualization preserve the exact architecture cabinetry wall cladding peninsula bar stools dining table and chairs pendant lights decorations curtains rug flooring dimensions layout and original camera angle do not add remove move replace resize or redesign anything all cabinets furniture fronts and decorative wall cladding must be made from colored mdf in one consistent light cashmere tone with a refined matte finish and no wood grain do not use pure white grey dark cashmere or different mdf color variations keep the flooring completely unchanged preserve its exact existing color pattern scale finish and appearance do not add replace enhance sharpen or generate any flooring texture use warm 3000k pendant and integrated lighting balanced with softly diffused daylight through the curtains maintain soft natural shadows controlled highlights realistic reflections balanced exposure ambient occlusion and professional color grading give the space more life only through improved lighting and material realism no people and no blurred walking person ultra photorealistic 8k architectural visualization corona renderer quality crisp details natural human made finish no artificial or ai generated appearance