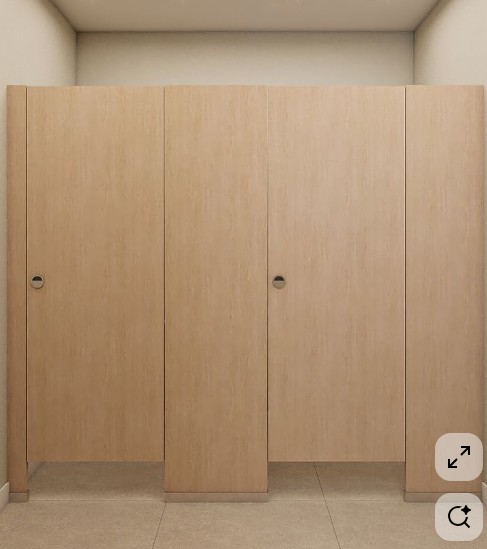
using rzut 01 jpg as the main layout reference and kamera z rzutu jpg as the camera view reference generate a photorealistic visualization of a public restroom preserve the exact layout from rzut 01 jpg including the number and placement of toilet cubicles walls doors toilets washbasins in the common area the entrance and the circulation space the camera position and viewing direction must strictly follow kamera z rzutu jpg generate the view exactly from that marked camera location and angle important correction there is no full wall on the left side of the camera view the left side should remain visually open according to the floor plan and the camera diagram do not create a continuous left wall if it is not present in the plan follow the geometry from kamera z rzutu jpg precisely use the overall visual style mood and composition of referencja 02 jpg as inspiration but adjust the final perspective so that it matches the camera direction shown in kamera z rzutu jpg use the sanitary fixtures shown in wybrane 03 jpg white wall hung geberit selnova toilets white geberit selnova soft close toilet seats concealed tece installation frames white tece loop flush plates with two circular buttons design the toilet cubicles according to kabiny4 jpg light natural wood finish subtle wood grain full height fronts above door level minimalist appearance clean vertical divisions discreet hardware round locks small gap above the floor finish the floor and walls with matte grey porcelain tiles 60 60 cm with narrow grout joints in a matching tone use a neutral slightly warm grey subtle texture and no gloss the light wood cubicles should contrast softly with the grey tiled surfaces the ceiling should be smooth matte white with evenly spaced recessed downlights use soft warm even lighting approximately 3000 3500 k very important there must be no washbasins inside the toilet cubicles toilets only inside the cubicles washbasins should appear only in the shared common area exactly as shown in the floor plan the result should be a high end photorealistic architectural render with realistic materials correct proportions subtle reflections global illumination ambient occlusion and fine detailing negative prompt do not change the layout from rzut 01 jpg do not create a full wall on the left side if it is not shown in kamera z rzutu jpg do not place washbasins inside toilet cubicles do not add or remove cubicles do not use black flush plates black fittings marble wood look tiles glossy surfaces coloured walls decorative elements plants ornamental mirrors or pendant lights avoid fisheye distortion incorrect perspective deformed cubicles or misplaced sanitary fixtures