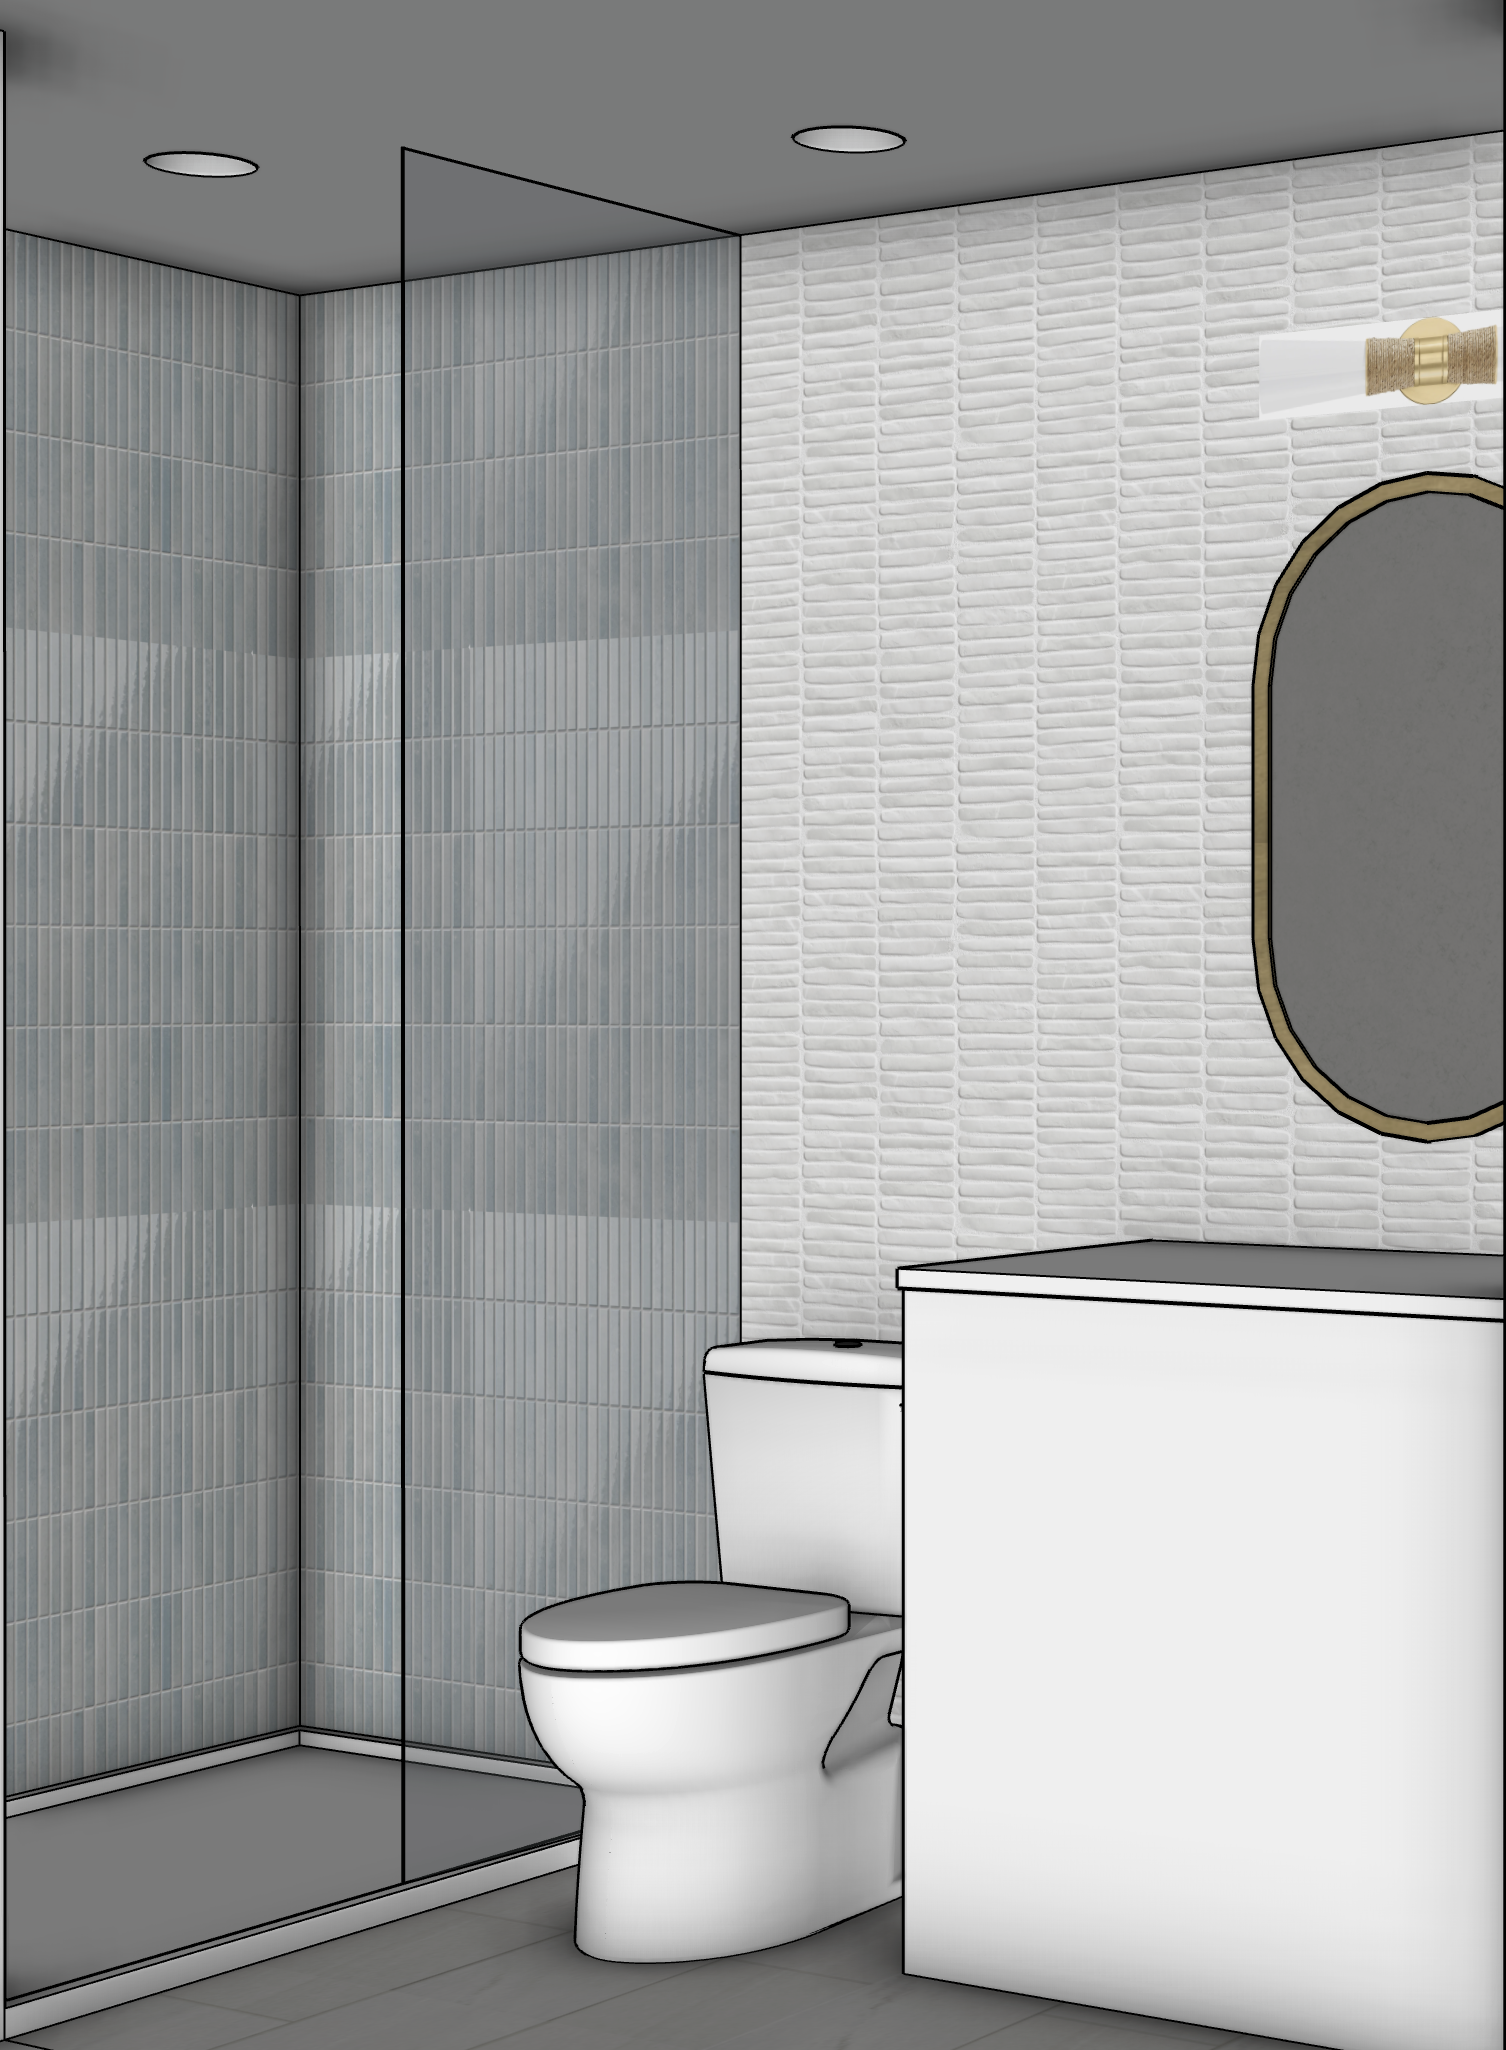
use the supplied sketchup image as the only master image this is a localized architectural realism refinement do not redesign the room reinterpret the architecture or modify the layout the objective is to transform this sketchup model into a professionally photographed architectural interior while preserving the approved design exactly geometry lock preserve exactly camera angle perspective lens composition crop room dimensions wall locations ceiling height shower dimensions glass enclosure location thickness and proportions toilet location and proportions vanity location and dimensions mirror location and size light fixture location recessed light locations floor layout tile layout and orientation all architectural geometry do not move resize rotate or replace any architectural element change the layout add windows or architectural features modify the proportions of the vanity shower or plumbing fixtures change the camera position change the field of view treat the supplied rendering as the approved design increase realism only vanity the vanity shown is only a placeholder representing the correct overall size replace it with a realistic custom vanity while preserving the exact footprint height width depth and location construct the vanity from natural white oak with a soft matte finish and subtle grain variation the drawer and door fronts are inset woven cane panels framed by slender white oak rails and stiles maintain refined contemporary proportions with crisp joinery and accurate reveals the upper portion consists of one full width drawer below are two cabinet doors integrate recessed wood finger pulls routed directly into the top rail matching the reference inspiration include an open lower shelf constructed from matching white oak the vanity should feel handcrafted with furniture quality detailing rather than cabinet grade construction avoid chunky framing or oversized members countertop replace the placeholder top with polished carrara marble use soft gray veining with elegant movement and natural variation edges should be clean and refined with a subtle eased profile the polished finish should catch light naturally without appearing overly glossy faucet install a modern brushed brass widespread faucet matching the inspiration board the finish should have a soft satin sheen rather than a highly reflective polished appearance maintain realistic metal reflections mirror retain the existing mirror size and location refine it into a thin brushed brass framed mirror with crisp edges and accurate reflections avoid dark empty reflections the reflected environment should feel natural and believable light fixture maintain the existing location refine the fixture using the inspiration board the fixture consists of white elongated glass shade brushed brass circular backplate wrapped woven natural fiber detail around the center the woven texture should read naturally with visible fibers rather than appearing synthetic the glass should softly diffuse light with subtle translucency shower tile maintain the existing tile layout exactly refine the pale blue vertically ribbed ceramic tile with handcrafted glazed finish slight tonal variation from tile to tile delicate vertical rib texture soft edge irregularity natural handmade variation slightly translucent glaze the surface should softly catch light with realistic highlights avoid perfectly uniform color do not alter the tile size or pattern feature wall tile maintain the existing stacked layout exactly refine the white handmade ceramic tile with soft undulating handcrafted surface gentle edge variation slight pillowing subtle handmade imperfections warm white coloration delicate tonal shifts matte glazed finish each tile should feel individually handmade while remaining restrained and refined avoid exaggerated texture shower floor replace the placeholder shower floor with a pebble inspired porcelain mosaic matching the inspiration board maintain small scale stones with soft off white and pale gray coloration the grout should blend seamlessly avoid overly contrasting joints main floor replace the placeholder flooring with large format porcelain tile matching the reference the tile should have a creamy white background with soft carrara inspired veining maintain a matte finish with subtle texture keep grout joints narrow and consistent glass refine the shower glass into ultra clear low iron glass edges should remain crisp add extremely subtle reflections while maintaining transparency avoid green tint ceiling maintain the existing smooth painted ceiling refine with subtle gypsum texture and soft diffuse light paint walls not receiving tile should be painted a warm white with subtle depth and realistic eggshell finish plumbing fixtures refine the toilet with realistic porcelain glazing add subtle curvature reflections and soft ambient highlights avoid overly bright white surfaces lighting photography create the appearance of a professionally photographed residential bathroom use balanced architectural lighting with soft natural daylight supplemented by warm recessed lighting maintain realistic shadow depth preserve highlight detail avoid blown whites avoid crushed blacks ensure all material textures remain visible throughout the image the white tile marble vanity and porcelain should remain distinct through differences in texture and reflectivity rather than contrast alone maintain editorial architectural photography quality rather than real estate photography global constraints increase realism only do not redesign the bathroom do not reinterpret the cabinetry do not simplify materials do not introduce additional d cor do not add towels plants artwork accessories baskets or styling preserve every architectural element exactly eliminate all cgi artifacts blurry textures repeating patterns plastic looking materials geometry drift warped reflections distorted tile alignment unrealistic grout joints or artificial lighting every material should read as naturally photographed with crisp edges authentic texture scale accurate reflections balanced exposure and true to life material depth while preserving the approved design exactly