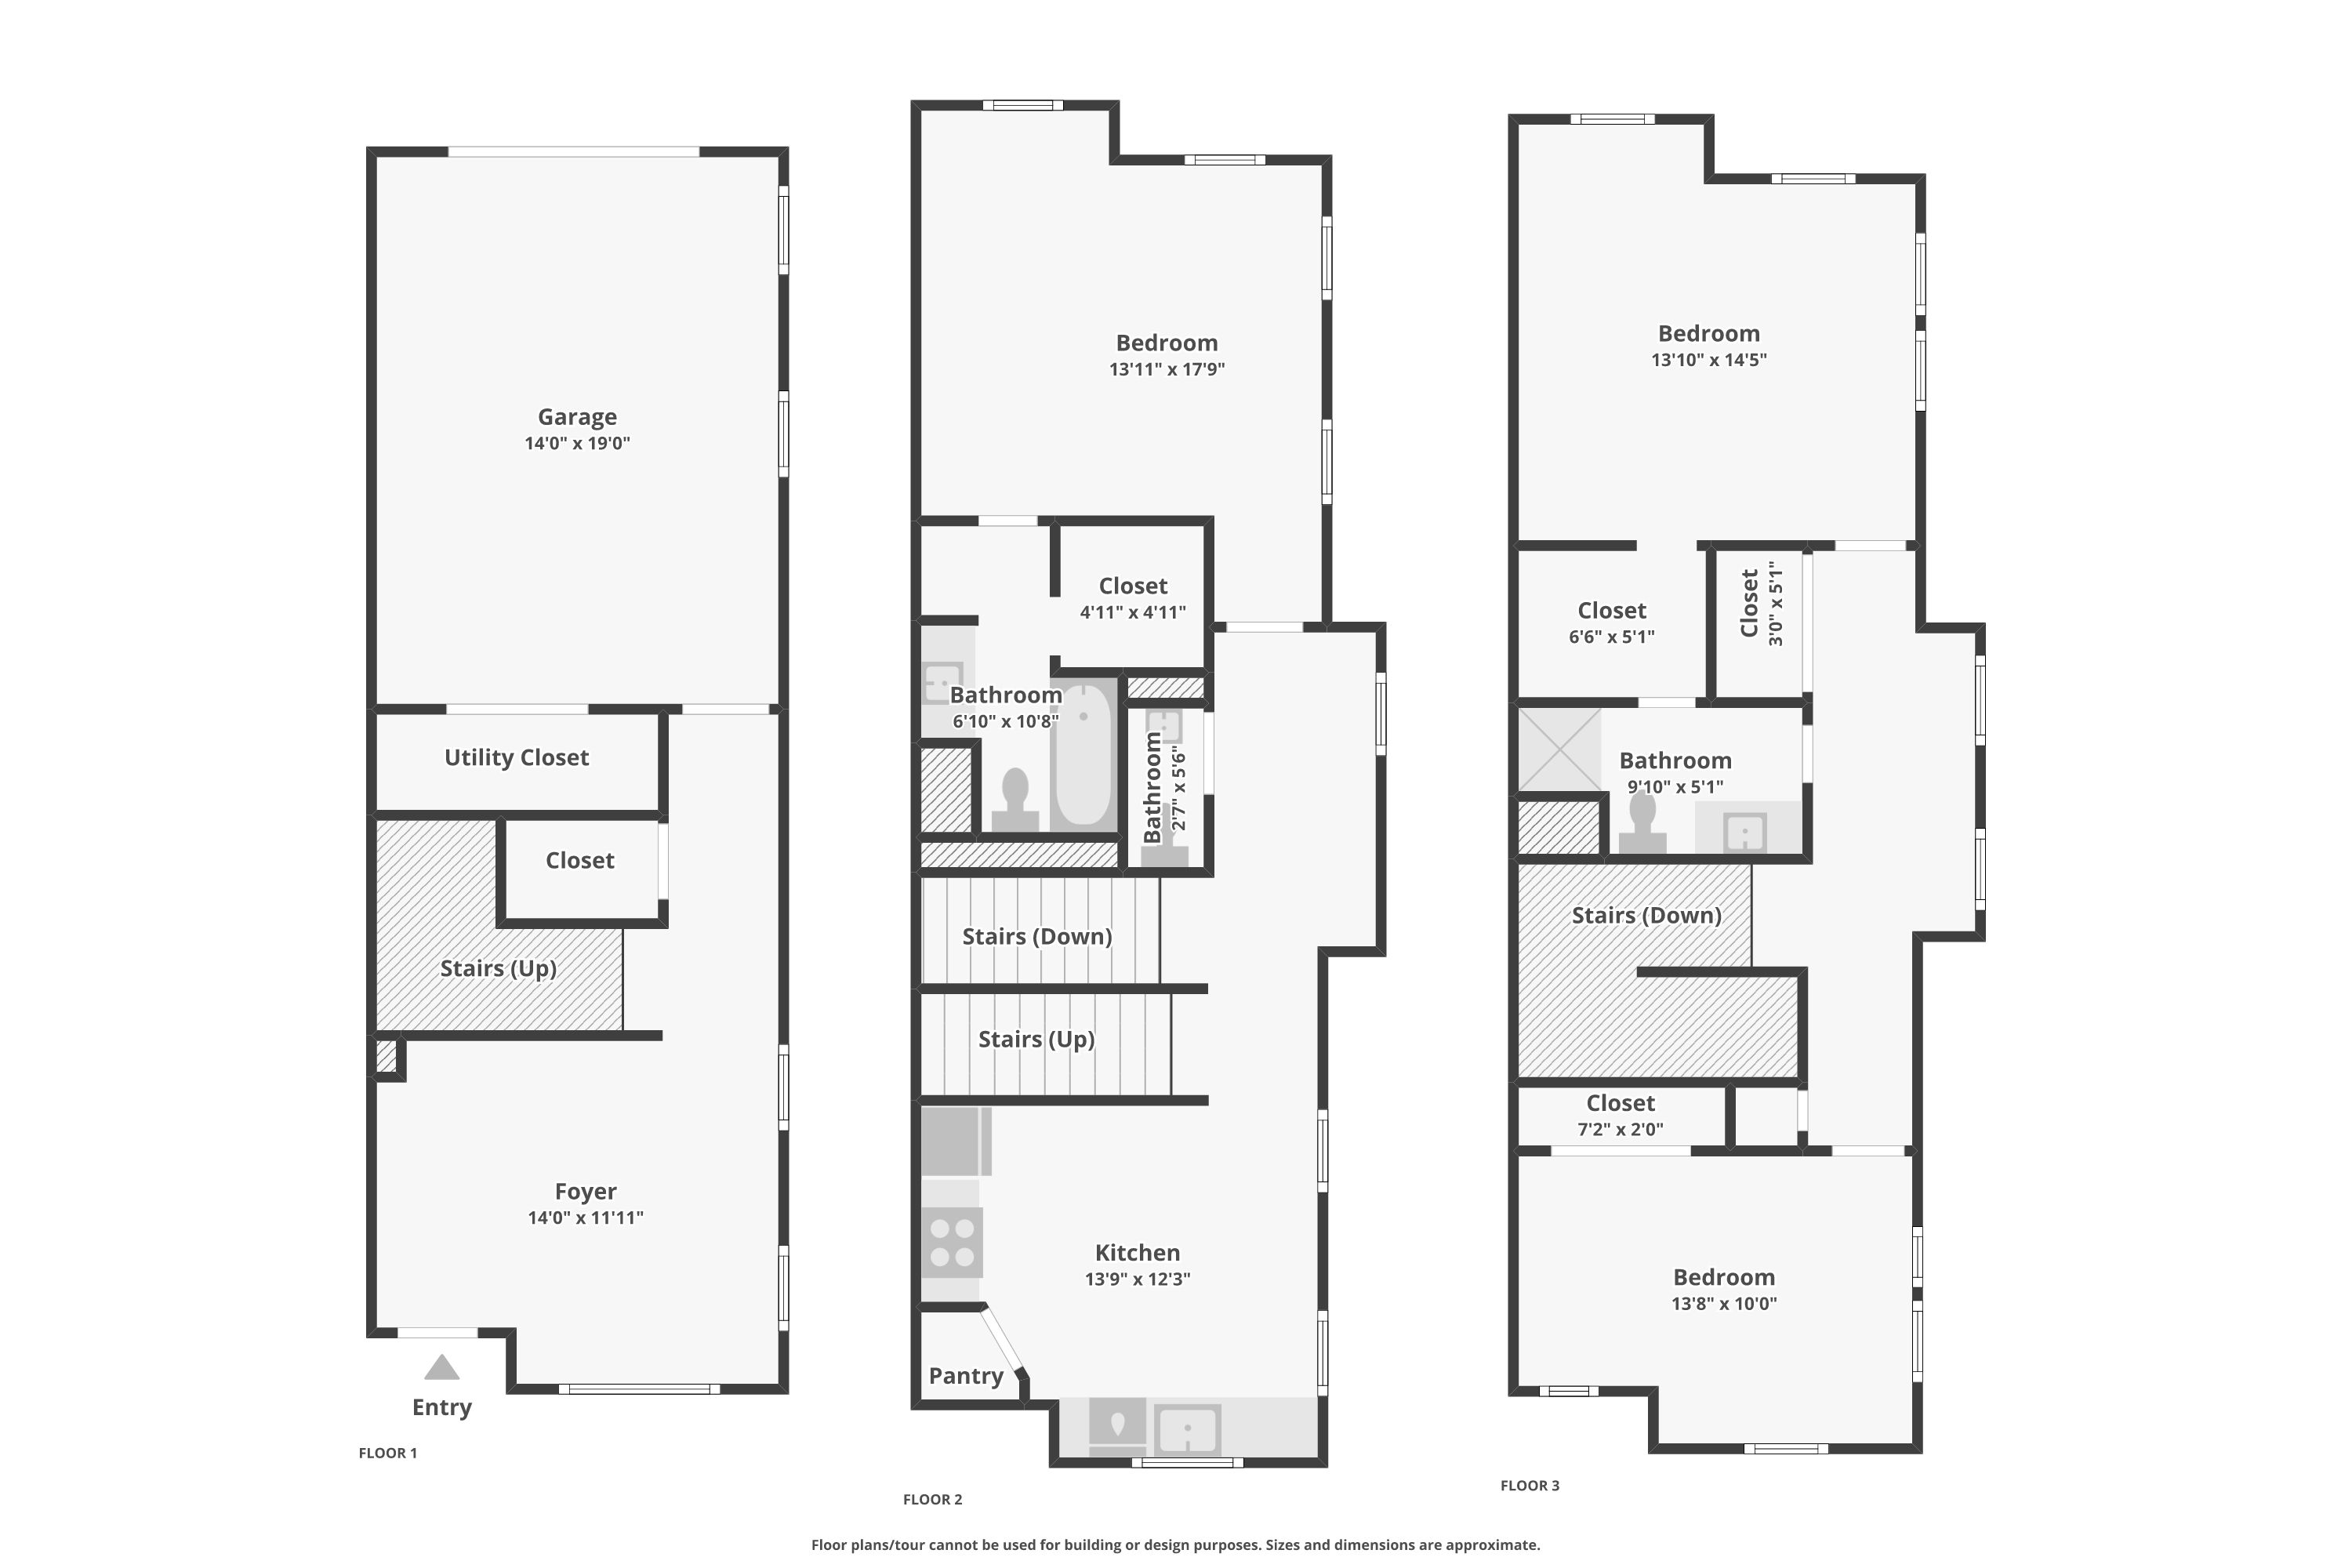
convert this floor plan into a realistic isometric 3d view of a full house show the space from an elevated angle with furniture walls and details visible create a stylized staged 3d isometric floorplan from the uploaded top down 2d floorplan the uploaded 2d floorplan is the exact source of truth preserve the layout precisely do not move resize rotate add remove or reinterpret any walls doors door openings door swings windows closets stairs plumbing fixtures kitchen appliances laundry appliances cabinetry counters islands bathroom fixtures tubs showers toilets sinks fireplaces or other built in features only add loose movable furniture and light decor furniture may include beds sofas dining tables chairs coffee tables nightstands rugs desks lamps plants and small decorative items furniture must fit realistically within the existing rooms and must not overlap walls block doors cover door swings obstruct walkways block closets interfere with appliances or cover plumbing fixtures keep all room boundaries wall thicknesses door locations appliance locations cabinet locations bathroom layouts kitchen layouts window locations and circulation paths exactly as shown in the original 2d floorplan generate a clean stylized staged 3d isometric floorplan suitable for real estate marketing use tasteful modern neutral furniture realistic furniture scale uncluttered staging bright even lighting soft shadows and a polished apartment marketing presentation style strict rules furniture and decor only no architectural changes no new walls no removed walls no shifted walls no changed room sizes no added rooms no removed rooms no new doors no removed doors no shifted doors no changed door swings no new windows no removed windows no shifted windows no moved appliances no changed kitchen layout no changed bathroom layout no added fixtures no removed fixtures no moved cabinets no changed closets no furniture overlapping fixed features no furniture blocking entryways closets appliances bathroom fixtures cabinets or circulation paths priority order 1 preserve the uploaded 2d floorplan geometry exactly 2 preserve all fixed architectural and built in elements exactly 3 add only loose furniture and light decor 4 apply a polished stylized 3d isometric real estate presentation style use the same furniture as shows on the plan do not change the orientation of the floorplan