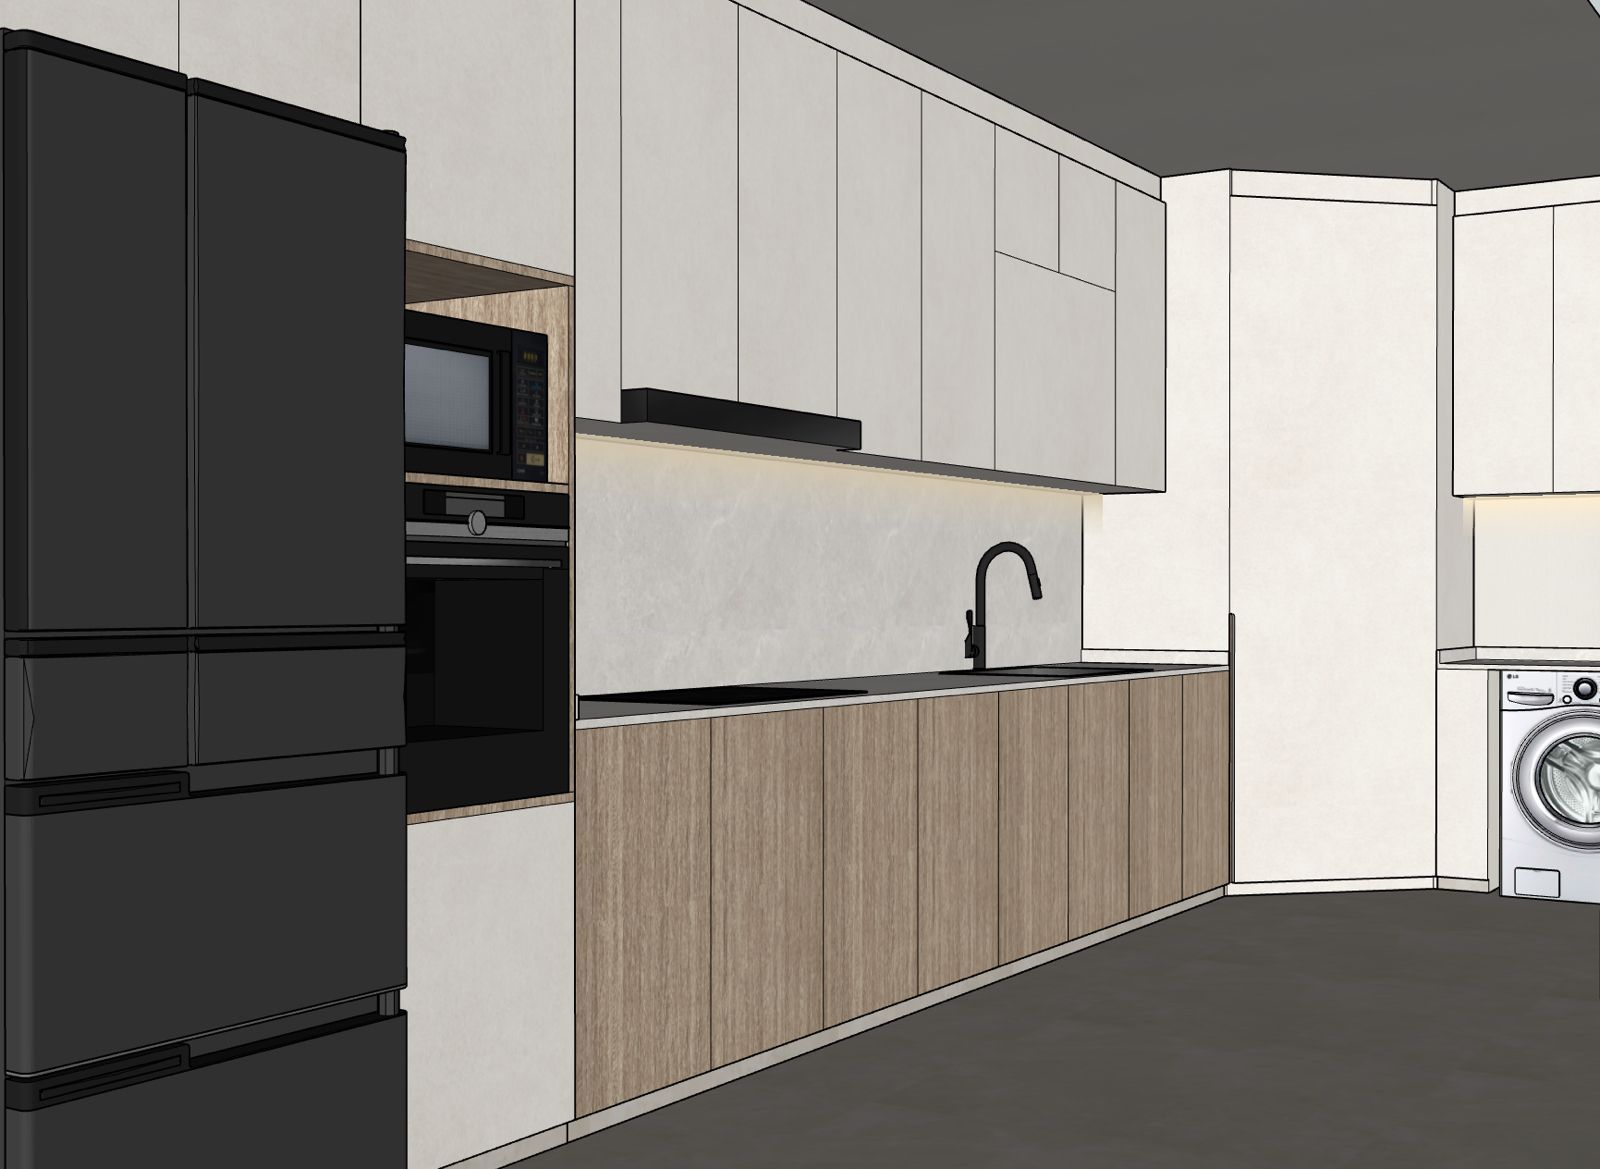
create a highly photorealistic interior render based strictly on the uploaded sketchup reference image important preserve the exact existing kitchen design layout cabinetry configuration cabinet divisions proportions wall positions appliance locations and camera perspective shown in the sketchup image do not redesign reinterpret relocate add or remove any architectural or carpentry elements material specifications flooring use hafary dr3638n floor tiles in 600mm x 600mm size apply the tiles in accurate 600 x 600mm proportions with subtle and realistic grout lines maintain the authentic colour pattern and texture of hafary dr3638n use a natural matte finish with subtle realistic reflections do not make the flooring overly glossy lower kitchen cabinets use edl hipster oak dwe 9007l laminate for all lower kitchen cabinet fronts apply the same edl hipster oak dwe 9007l laminate to the timber finished appliance tower surrounding the microwave and built in oven the woodgrain should have realistic scale and texture run vertically on the cabinet doors maintain the authentic tone of edl hipster oak dwe 9007l appear natural and refined without becoming overly warm orange or yellow keep all cabinet fronts clean flat panel and handleless upper kitchen cabinets use lamitak salt microcement dxp 1390md laminate for all upper kitchen cabinet fronts important this is a laminate with a subtle salt microcement appearance do not interpret this material as raw concrete rough cement plaster or heavily textured stone the finish should appear light and neutral subtle refined matte softly textured contemporary maintain the exact upper cabinet divisions heights and proportions shown in the sketchup reference countertop use melmer cimant white for the entire kitchen countertop backsplash use the same melmer cimant white material for the full backsplash behind the countertop the countertop and backsplash should visually flow together as a coordinated continuous material finish render melmer cimant white accurately with a refined soft white cement stone appearance and very subtle natural texture important do not introduce marble veins do not create dramatic stone patterns do not make it pure flat white do not make the surface excessively glossy keep melmer cimant white subtle clean and sophisticated under cabinet led lighting add continuous concealed led strip lighting underneath the upper kitchen cabinets the led lighting must run along the underside of the upper cabinets directly above the countertop and melmer cimant white backsplash the led strip itself should be concealed and not directly visible create a soft continuous and even downward wash of light across the backsplash and countertop use approximately 3500k neutral warm white led lighting the led lighting should be clearly noticeable in the final render but remain soft refined and realistic avoid overly yellow or orange led lighting important led rules led lighting only underneath the upper kitchen cabinets run the led continuously wherever upper cabinets are positioned above the countertop conceal the actual led strip from view do not create individual spotlights do not add leds between cabinet doors do not add leds around the appliance tower do not add leds at the cabinet plinth or floor level do not add unnecessary decorative led lighting appliances fixtures retain the exact appliance and fixture locations shown in the sketchup reference keep large dark refrigerator on the far left built in microwave built in oven directly below microwave black induction hob undermount kitchen sink matte black curved kitchen faucet washing machine in the service yard area on the right keep all appliances realistically scaled do not move replace or redesign the appliances service yard right side preserve the existing service yard arrangement and opening on the right exactly as shown in the sketchup reference retain the washing machine and surrounding cabinetry do not close up the service yard do not enlarge the opening do not relocate the washing machine do not redesign this area lighting atmosphere create a bright realistic contemporary singapore residential kitchen during daytime use soft natural daylight together with the 3500k concealed under cabinet led lighting natural daylight should remain the primary ambient light source maintain a neutral and accurate overall white balance so that all specified materials retain their true colours avoid excessive warm yellow colour grading the render should have realistic global illumination realistic ambient occlusion soft natural shadows subtle realistic reflections physically accurate material textures realistic exposure natural depth high material definition the overall interior should feel clean contemporary minimal refined bright and premium camera composition strictly preserve the same camera position eye level perspective framing and field of view as the uploaded sketchup image maintain the same composition showing dark refrigerator in the left foreground microwave and built in oven tower full main kitchen cabinet run induction hob sink and black faucet service yard area on the right do not crop the image closer do not zoom in do not change the viewing angle do not use an exaggerated wide angle lens do not introduce fisheye distortion strict design preservation do not redesign the kitchen do not change the floor plan do not change wall positions do not change cabinet divisions do not change cabinet widths do not change cabinet heights do not change cabinet proportions do not change countertop height do not change countertop thickness do not change appliance positions do not add cabinet handles do not add open shelving do not add decorative shelving do not add pendant lights do not add unnecessary decorations do not change the service yard configuration do not change the camera angle final priority 1 preserve the original sketchup geometry proportions and layout exactly 2 accurately reproduce hafary dr3638n 600x600mm flooring 3 accurately reproduce edl hipster oak dwe 9007l woodgrain laminate 4 accurately reproduce lamitak salt microcement dxp 1390md upper cabinet laminate 5 accurately reproduce melmer cimant white countertop and backsplash 6 clearly include concealed 3500k led lighting underneath the upper kitchen cabinets 7 improve realism lighting and material quality without altering the original design