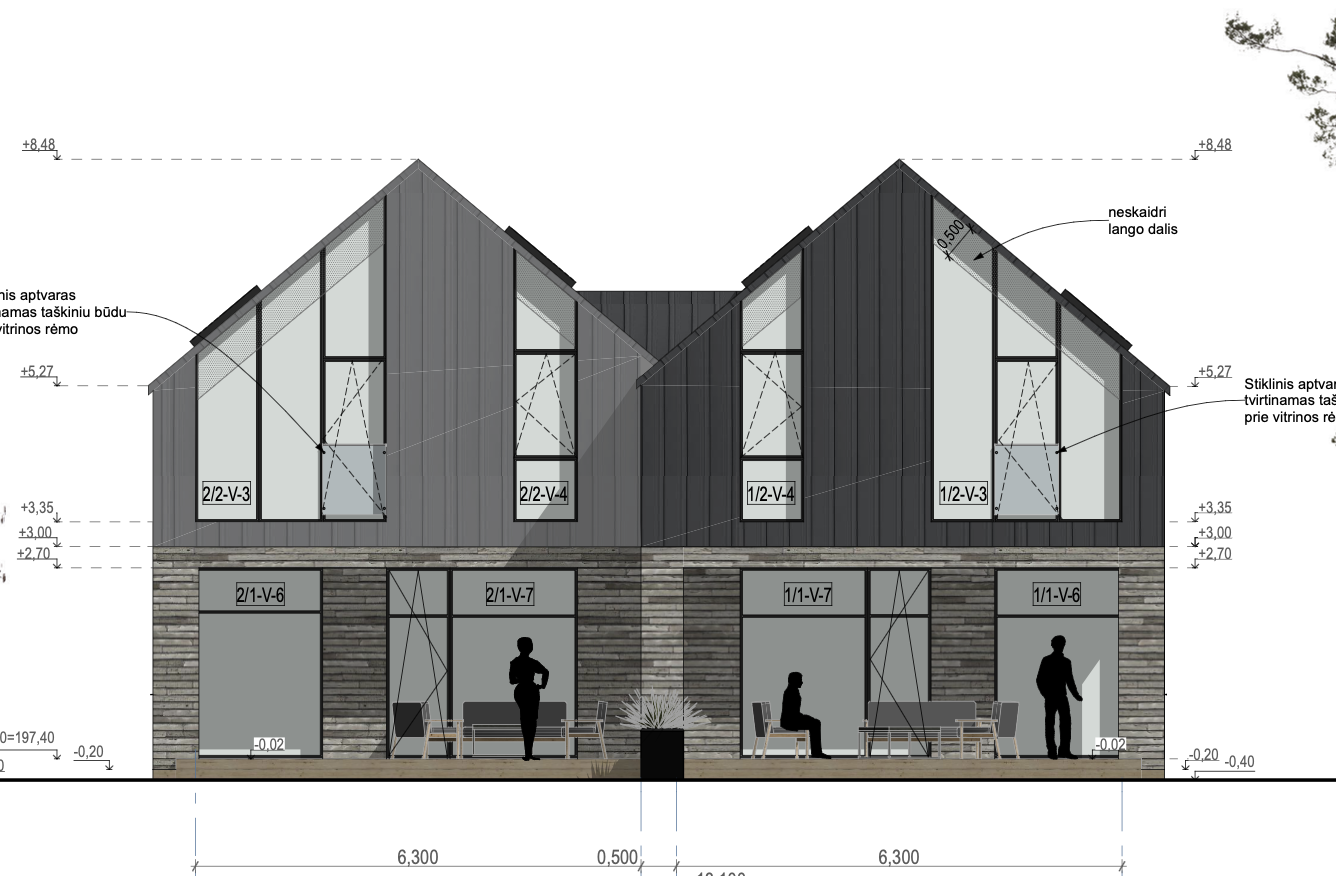
use the provided architectural drawings plans elevations roof plan and site plan as the primary reference create a premium class photorealistic 3d exterior visualization of a modern semi detached duplex house show the building from the rear garden inner courtyard side with the camera looking straight at the rear facade not from an angle the camera must be centered and perpendicular to the rear facade at human eye level around 1 6 1 7 m above ground with a natural architectural lens equivalent to about 50 70 mm so the view feels direct and elevation like with very little perspective distortion this must not be a corner view very important this is a duplex house made of two slightly offset volumes not two units placed in one straight line the right side house volume is positioned in front and the left side house volume is pushed back deeper by about 2 25 m there is no gap between the two houses they share one common wall this offset must remain clearly correct in the building geometry even though the rear view is straight on the architecture must remain faithful to the project two equal gabled volumes joined together two storeys with the exact roof shape shown in the drawings including the two main gabled roofs and the central connection valley zone do not simplify the house do not make it generic and do not add any architectural elements that are not in the drawings facade materials must follow the agreed premium palette both upper floors and both roofs finished in the same dark graphite standing seam metal cladding matte or very low gloss finish vertical standing seam appearance on facade areas realistic standing seam metal roof ground floor finished in light warm grey elongated clinker tile with a refined horizontal texture dark grey low plinth entrance accent wood in a refined smoked walnut tone where relevant all window and door frames in dark grey or near black matte finish rear facade composition must be highly accurate to the reference elevations and plans carefully preserve the exact number size proportion and positions of all windows and glazed openings on the rear facade the second floor glazing must extend up into the roofline exactly as shown in the elevations do not shorten the upper windows and do not replace them with generic rectangular openings very important rear side detail both rear terraces must be clearly visible and modeled correctly each terrace must have one outer corner support column at the outer corner of the terrace the upper part of the building structurally supported by that column a side opening passage into the terrace the terrace geometry faithful to the plan this terrace structure is essential and must be clearly readable in the visualization very important balcony door detail on both duplex units on the second floor on the right side upper facade positions shown in the drawings there are balcony doors with a glass guard attached directly to the balcony door frame the glass guard must be almost half height of the door opening and its width must be only the width of that balcony door not wider it must look like a narrow glass safety barrier fixed to the frame not a full balcony show the rear facade as a premium elegant courtyard elevation both terraces visible tasteful outdoor furniture subtle planters if desired trimmed lawn refined but minimal landscaping no excessive garden decoration no pergolas no extra balcony structures no fence blocking the view lighting should be bright natural daylight or soft lightly overcast daylight with calm premium real estate mood rendering quality must be ultra photorealistic developer presentation quality with realistic materials reflections accurate shadows and clean composition important restrictions do not show the rear facade from an angle do not make one unit lighter and the other darker do not align both duplex volumes into one flush plane do not remove or simplify the rear terraces do not remove the outer terrace columns do not remove the side terrace opening do not distort the window arrangement do not make the upper windows shorter they must go up to the roof do not invent extra balconies pergolas or decorative structures do not make the house look cheap or generic