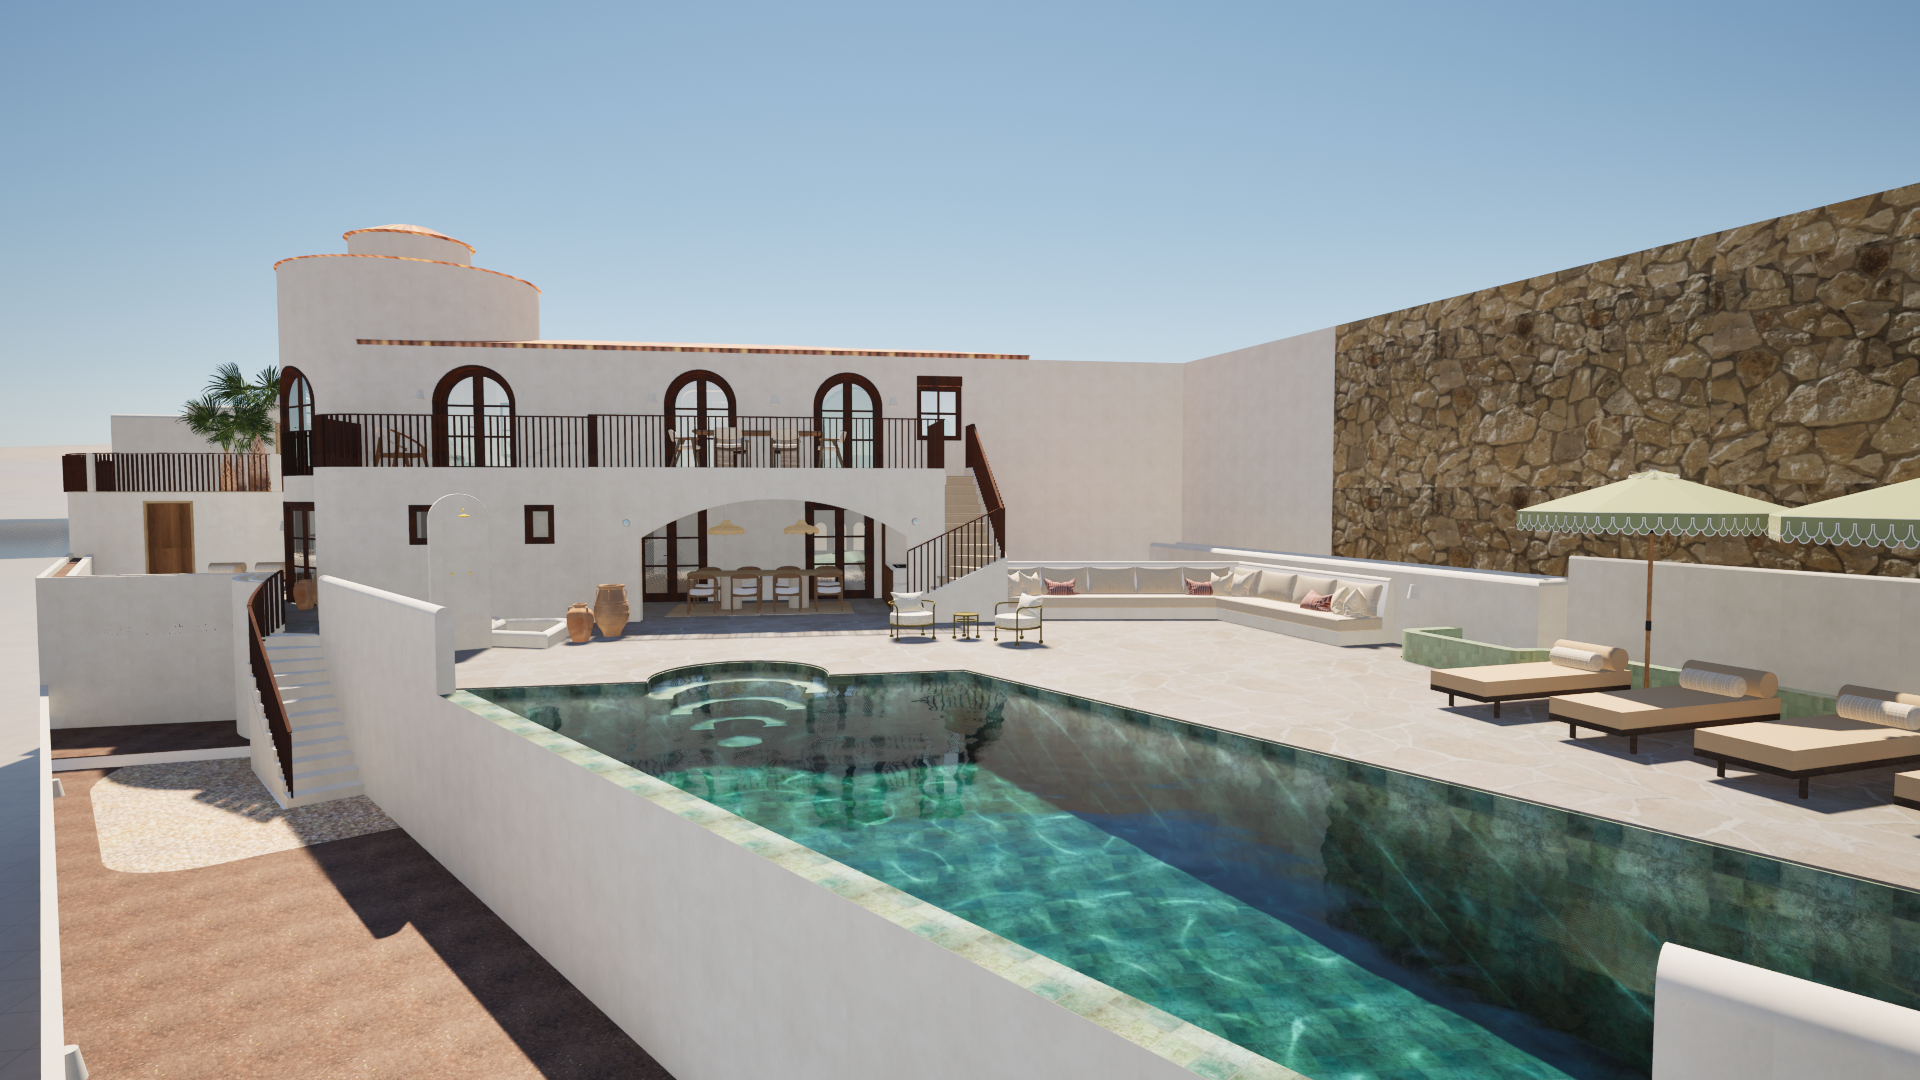
ultra realistic architectural visualization 1 reference architectural preservation absolute highest priority create an ultra realistic architectural visualization based on the uploaded image as the exact reference preserve the architecture 100 unchanged do not modify redesign move reinterpret add or remove any architectural elements keep exactly building geometry and proportions facade design windows doors openings and structural elements camera angle perspective framing composition existing architectural materials and colors existing hard landscaping terraces paving retaining walls pool fences garden walls existing site layout important freshly finished architecture the house must look newly completed pristine fresh refined and recently finished the architecture must not look old weathered neglected rustic aged distressed or unfinished preserve the existing architectural appearance while making the materials look premium contemporary freshly finished and professionally constructed the facade should have the appearance of a high end natural microcement finish smooth natural microcement texture fine mineral texture very subtle tonal variation soft organic surface variation extremely fine micro relief natural matte to satin finish subtle pbr roughness variation realistic light response elegant handcrafted mineral character clean and freshly finished appearance do not create aging do not introduce dirt grime heavy stains cracks chipping peeling discoloration water damage moss weathered patches artificial patina strong stains excessive surface imperfections old or distressed appearance material realism must come from subtle microtexture and physically accurate light response not from aging or weathering 2 existing materials realism only do not replace or redesign the existing tile brick microcement or other architectural materials keep the same materials tones colors and finishes visible in the reference only enhance realism through higher resolution texture detail extremely subtle natural microtexture fine surface depth subtle roughness variation natural reflections physically accurate pbr qualities realistic light interaction fine scale material definition do not change the character or color of the existing materials the result should look like the same house freshly completed and professionally photographed not like an older version of the house 3 terrace flooring the terraces feature a very light beige herringbone visgraat tile floor made of rectangular 20 10 cm tiles this flooring must remain exactly as designed make the herringbone pattern slightly more visible while remaining elegant and subtle increase the definition of the individual 20 10 cm tiles through realistic joints slight tonal variation authentic grout lines natural edge definition subtle surface texture micro relief the pattern should become more legible in sunlight without appearing exaggerated do not darken or recolour the tiles 4 landscape transformation spanish mediterranean create a lush luxurious spanish mediterranean landscape inspired by costa blanca spain critical vegetation placement rule all new landscaping must be placed only in the planted garden soil areas that are visibly brown soil spaces at floor level in the reference image treat every visible brown soil area as an intentional planted garden bed these soil areas should be substantially filled with mature mediterranean planting do not leave the soil areas looking sparse empty unfinished or mostly bare density requirement the existing brown soil planting zones should become lush and generously planted aim for approximately 80 95 visual planting coverage of the soil beds while still maintaining natural spacing between individual plants the soil should remain visible in small areas between plants but it should not dominate the composition create a professionally designed mature landscape with dense lavender planting repeated mediterranean planting groups layered shrubs mature olive trees where appropriate ornamental grasses drought resistant mediterranean plants a few tasteful succulents natural variation in plant height and density the landscape should look established and intentionally designed not newly planted or sparsely landscaped 5 lavender dominant planting in soil beds lavender should be one of the dominant plants throughout the visible brown soil garden beds use generous repeated groups of realistic mediterranean lavender create dense lavender clusters multiple lavender plants throughout the soil beds natural repetition different plant sizes mature full lavender plants realistic spacing natural irregularity soft purple flowering silver green foliage the lavender should visibly fill and activate the brown soil areas do not use only a few isolated lavender plants the result should clearly read as a lush mediterranean lavender garden while remaining sophisticated and appropriate for a luxury costa blanca villa important lavender should be significantly more prevalent than bougainvillea bougainvillea must remain an accent plant not the dominant planting 6 mediterranean plant palette use authentic mediterranean species appropriate for costa blanca including primary planting mature olive trees lavender dominant mediterranean shrubs drought resistant mediterranean planting ornamental grasses tasteful succulents where appropriate accent planting bougainvillea in tasteful pink or purple oleanders use bougainvillea sparingly as an accent do not allow bougainvillea to dominate the landscape do not cover the architecture with bougainvillea do not create excessive flowering masses 7 right side wall dense green screening the wall on the right side of the reference image should become substantially integrated into the mediterranean landscape cover approximately 70 of the visible right side wall area with natural vegetation creating a lush but sophisticated green screen lower yellow natural stone section the section of the wall featuring natural yellow stone should be softened and partially concealed by abundant climbing vegetation use a natural combination of ivy evergreen climbing plants mediterranean climbing greenery dense leafy climbers other realistic climbing green plants appropriate for costa blanca the vegetation should naturally grow up and across approximately 70 of the yellow stone portion of the wall the stone should not be completely hidden allow approximately 30 of the natural yellow stone to remain visible through natural gaps in the vegetation the climbing plants should look mature dense naturally established irregular botanically realistic naturally attached to and climbing across the wall rich in different shades of green avoid a perfectly uniform green surface create natural variation in leaf size leaf density growth direction plant height coverage upper white wall section the white section of the right side wall should be visually softened with tall mature mediterranean pine trees place several high slender mediterranean pine trees immediately in front of or naturally adjacent to the white wall creating a sophisticated green backdrop the pine trees should be tall and mature rise substantially above the wall create vertical layering partially screen the white wall have realistic trunks and branches have dense but natural mediterranean foliage cast realistic soft shadows onto the wall the white wall should remain partially visible between the trees do not completely hide the wall overall effect the right side boundary should feel like a mature mediterranean garden boundary rather than an exposed architectural wall create a natural progression lavender and low mediterranean planting dense climbing greenery tall mediterranean pine trees the result should provide approximately 70 visual vegetation coverage of the right side wall while retaining enough of the original wall and yellow stone to preserve the architectural composition the planting should look established luxurious natural and professionally landscaped as if this mature vegetation has been intentionally designed around the villa do not change the geometry position height material or construction of the wall itself only add the specified vegetation 8 landscape character the planting should feel luxurious natural dense mature layered irregular sophisticated botanically realistic drought resistant mediterranean appropriate for a high end costa blanca villa avoid an overly manicured or artificially symmetrical appearance create realistic variation in plant height plant size leaf density flower density spacing color natural growth patterns enhance vegetation with realistic leaves detailed branches natural color variation realistic flowering physically accurate shadows natural translucency fine botanical detail realistic interaction with sunlight 9 vegetation placement keep all hardscape clean do not place vegetation on terraces on pool decks inside the swimming pool on steps on pathways on driveways on paved areas on balconies on rooftops against the fa ade between paving joints on pool coping on the sun deck the swimming pool pool coping sun deck terraces pathways and paved areas must remain completely clean open and unobstructed never replace hardscape with planting all substantial new vegetation must remain inside the existing brown soil garden beds and the specifically designated right side wall planting zone 10 terrace pots the existing terrace pots visible in the reference image should be filled with elegant mediterranean plants use olive trees agave simple mediterranean shrubs a small amount of tasteful bougainvillea in pink or purple the pots should look naturally planted and finished keep the planting contained within the existing pots do not create new built in planters do not add additional pots unless they already exist in the reference do not allow plants to spill excessively over the terrace 11 surroundings create a warm costa blanca setting with mediterranean pine trees in the distant background soft spanish hills realistic atmospheric depth warm mediterranean sunlight the surrounding landscape should feel naturally mediterranean without distracting from the architecture 12 lighting photographic quality create a bright premium architectural photograph with natural mediterranean sunlight physically accurate global illumination warm window reflections realistic indirect light soft contact shadows natural material reflections realistic vegetation shadows high dynamic range premium architectural photography quality the sunlight should emphasize the subtle texture of the fresh microcement facade and the individual lavender plants without exaggerating either 13 sky atmosphere create a beautiful mediterranean summer sky with natural blue tones subtle clouds realistic atmospheric haze warm sunlight excellent depth natural mediterranean atmosphere 14 final visual target the final image should look like a professional luxury architectural photograph of a newly completed high end costa blanca villa architecture new fresh clean contemporary refined premium the facade should have a natural elegant microcement character with subtle mineral texture but no visible aging landscape mature lush dense mediterranean luxurious natural the brown soil garden beds should be substantially filled with lavender and layered mediterranean planting rather than remaining sparsely planted the right side wall should become a lush green mediterranean backdrop with approximately 70 vegetation coverage climbing greenery over the yellow natural stone and tall mediterranean pine trees screening the white portion 15 absolute restrictions highest priority these instructions override every other instruction never change the architecture never alter the site layout never change the camera angle perspective framing or composition never make the house look old weathered rustic distressed or unfinished never introduce artificial aging or patina to the facade never introduce dirt grime cracks peeling moss or weather stains keep the architecture looking freshly completed and pristine keep the facade as a refined natural microcement finish never add vegetation inside the swimming pool never add vegetation on terraces except inside the existing terrace pots visible in the reference never add vegetation on pool decks never add vegetation on paving never allow plants to emerge from between paving joints never add vegetation on steps pathways driveways balconies rooftops pool coping or sun decks never replace hardscape with planting never add climbing plants or flowers to the building facade never create built in planters never cover terrace edges with vegetation never leave the existing brown soil garden beds mostly empty fill the visible brown soil garden beds generously with mature mediterranean planting make lavender the dominant flowering ground plant in the soil beds use bougainvillea only as a secondary accent and never as the dominant plant cover approximately 70 of the right side wall with natural vegetation use dense ivy and other natural climbing greenery over the yellow natural stone section keep approximately 30 of the yellow stone visible through the vegetation use tall mature mediterranean pine trees to screen the white section of the right side wall do not completely hide the right side wall 95 of all new vegetation must remain within the existing brown soil garden beds and designated wall planting areas keep all terraces pool surrounds walkways and paved areas open spacious clean and minimalist preserve the original architectural intent exactly