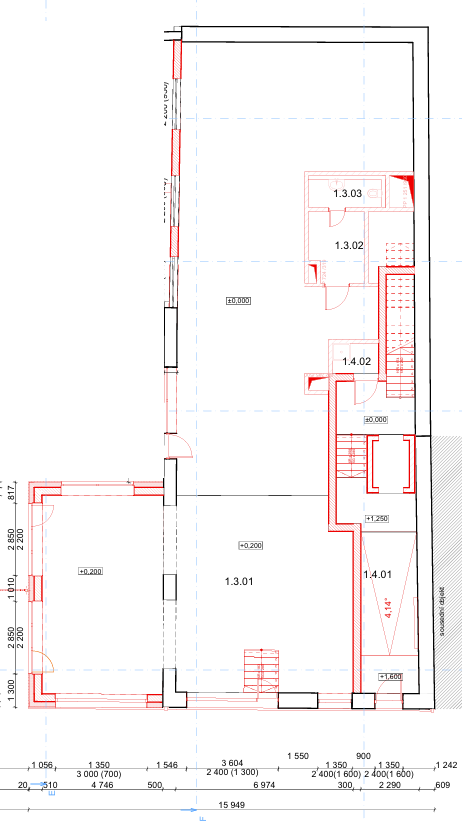
improve and optimize this commercial floor plan while strictly preserving the existing building footprint all overall dimensions wall positions structural elements columns shafts stair core elevator core area entrance positions window opening positions and all technical back of house rooms exactly as shown in the original drawing do not change the external perimeter structural grid load bearing walls columns staircases elevator shafts wc core rooms or any fixed technical spaces keep all dimensions 1 1 according to the original floor plan the goal is to improve the internal layout circulation functionality and readability of the commercial unit create a more efficient and attractive arrangement suitable for a premium ground floor commercial space in a boutique residential building the design should keep the main open commercial area as the primary customer client space improve the logical circulation from the entrance through the space make the layout feel more open clean and functional avoid unnecessary partitions in the main area clearly define customer zones staff service zones storage and technical areas respect accessibility and comfortable movement through the unit keep the plan realistic and buildable the improved floor plan should be suitable for one of the following uses caf bistro wine bar showroom gallery design studio wellness beauty clinic or premium office the layout should remain flexible and commercially attractive use a clean architectural presentation style with clear zoning furniture layout counters or service elements where appropriate seating work areas circulation arrows if useful and simple labels in english keep the drawing professional minimal and easy to understand important this is a redesign of the internal layout only do not alter the existing dimensions perimeter walls structural elements stairs elevator core shafts or technical rooms