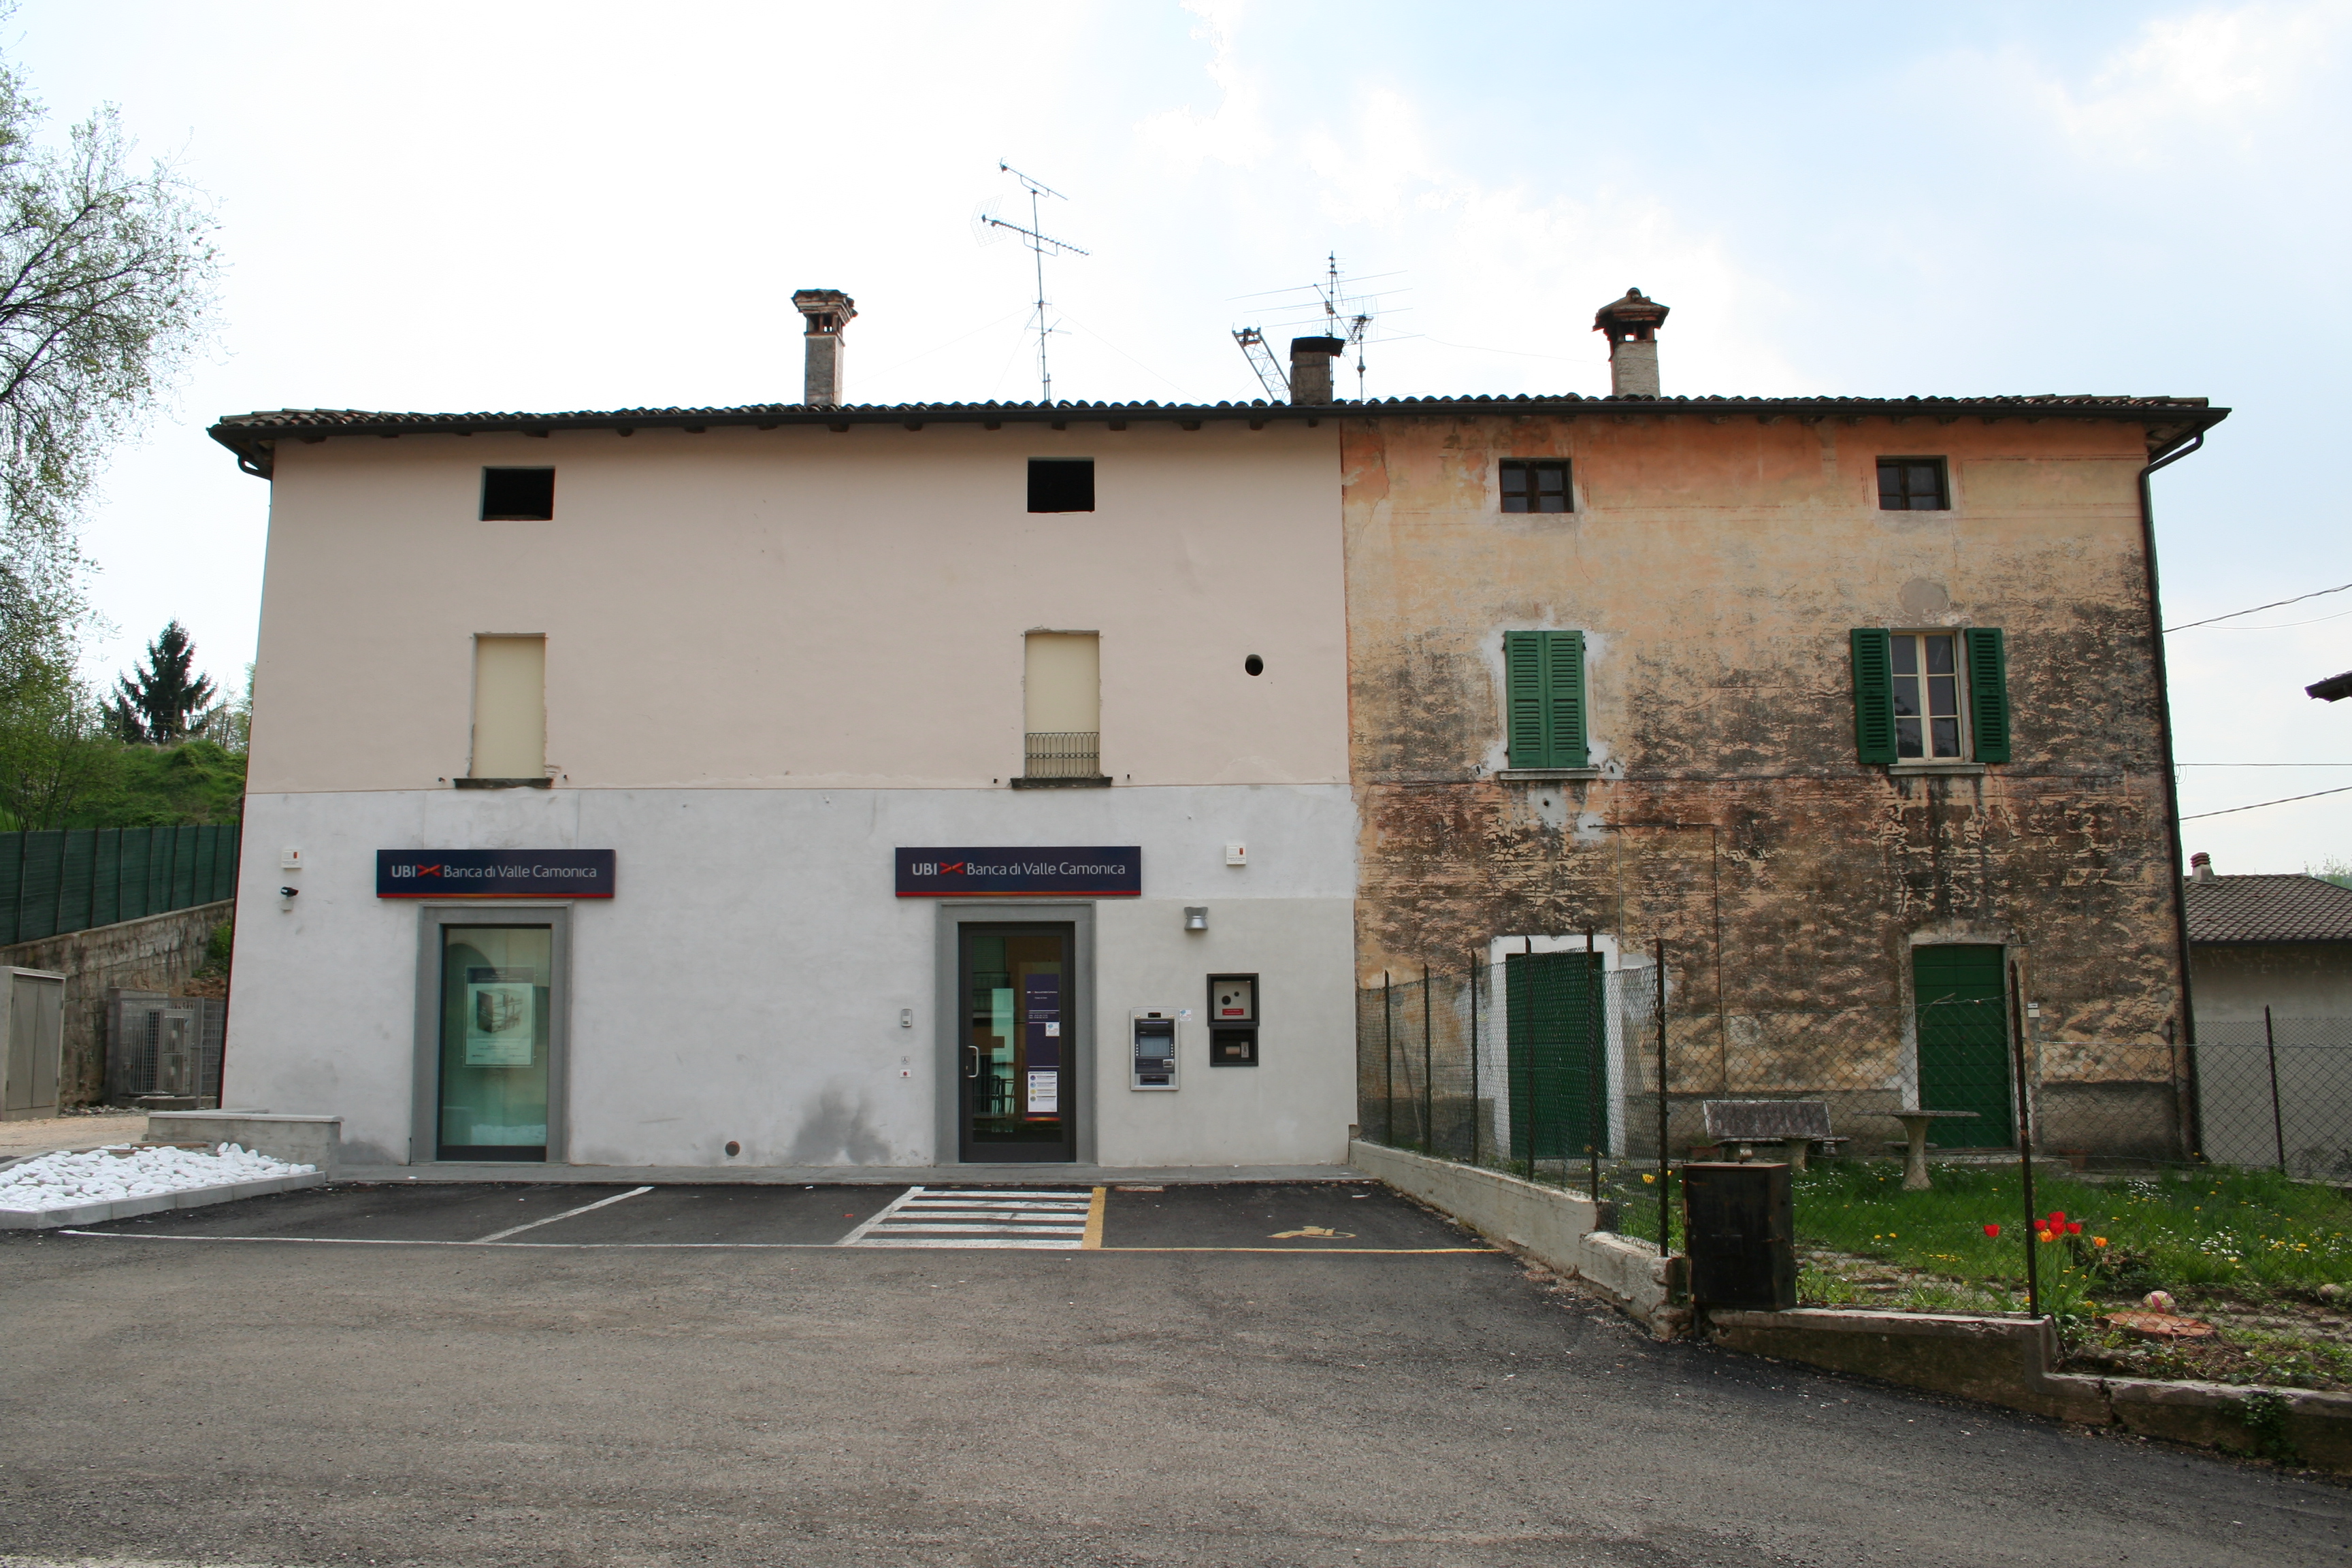
intervene by creating a wooden roof the openings on the ground floor create them with a grey frame like the two on the ground floor on the left of the photograph the windows on the first and second floors create a cone around them the windows must have shutters if necessary make a floor marker between the ground floor and the first floor also plan for lights that with the play of light improve the facade on the ground floor create a green garden for a strip of 5 linear meters after the pavement adjacent to the building