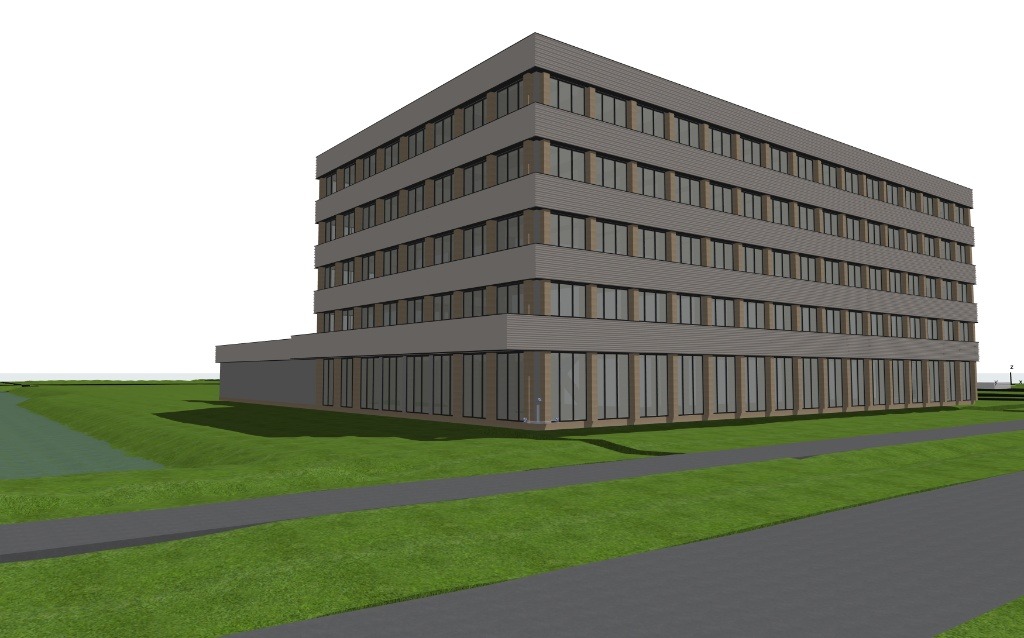
photorealistic architectural visualization of a contemporary office building with a visible timber column and beam structural system the fa ade is composed of strong horizontal bands clad in black trapezoidal corrugated metal panels alternating with generous floor to ceiling glazing the architecture is elegant restrained and highly detailed expressing both sustainability and industrial refinement the building is situated in a lush landscape park with mature trees wildflower meadows pedestrian paths and subtle urban activity view from a slightly low eye level perspective looking towards a corner of the building emphasizing depth and fa ade rhythm soft daylight under a bright overcast sky creating diffused shadows and calm atmospheric lighting the mood is serene sophisticated and contemporary similar to high end european architectural competition renderings abundant greenery frames the view naturally in the foreground and background small groups of people walking cycling and using outdoor spaces provide scale without becoming focal points natural color palette with warm timber tones deep matte black corrugated metal cladding soft grey paving and fresh green vegetation highly realistic materials subtle reflections in the glazing delicate fa ade detailing refined landscaping and exceptional architectural photography quality ultra realistic competition winning architectural rendering atmospheric perspective high dynamic range soft contrast scandinavian dutch sustainable office architecture professional visualization studio quality 8k resolution clean composition no dramatic effects no exaggerated colors