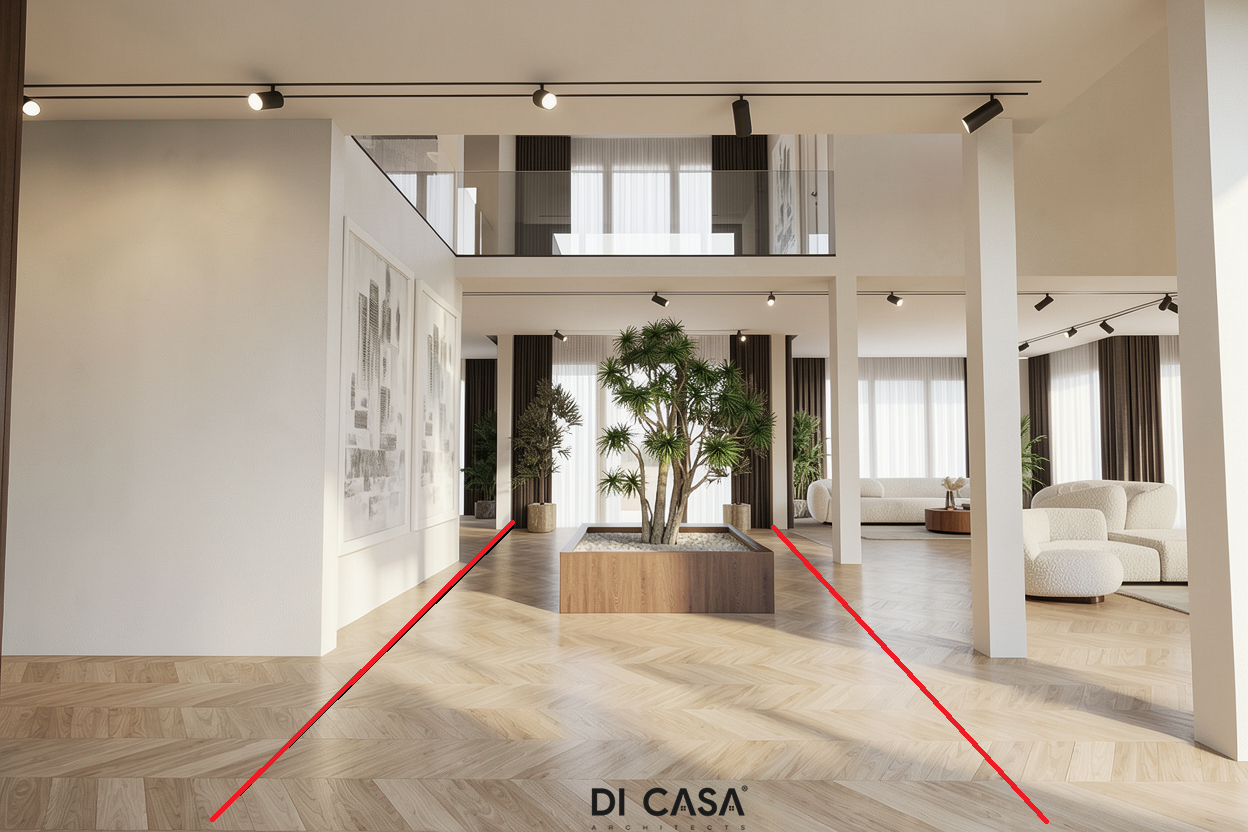
edit only the floor area located between the two red guide lines replace the existing parquet inside this central pathway with elegant cream colored glossy ceramic tiles the ceramic must have a refined warm cream tone a polished glossy finish realistic subtle reflections and thin clean grout joints the red lines are only approximate visual guides and are not accurately drawn in 3d perspective correct and straighten both boundaries professionally according to the room s real floor perspective architectural alignment and vanishing point continue the ceramic pathway naturally and precisely toward the back of the interior reaching the floor line at the base of the windows maintain a clean symmetrical architecturally correct installation around the existing central planter without changing or moving it separate the ceramic from the surrounding parquet using a very thin continuous straight matte black aluminum transition strip the strip must follow the corrected perspective perfectly along both sides of the ceramic pathway remove all red guide lines from the final image strictly preserve everything else 100 unchanged do not modify the parquet outside the marked area planter plants walls columns windows furniture artwork lighting tracks ceiling materials colors lighting shadows camera angle perspective geometry objects image composition resolution or the di casa logo do not redesign add remove move resize or alter anything except the specified ceramic flooring and its thin aluminum border