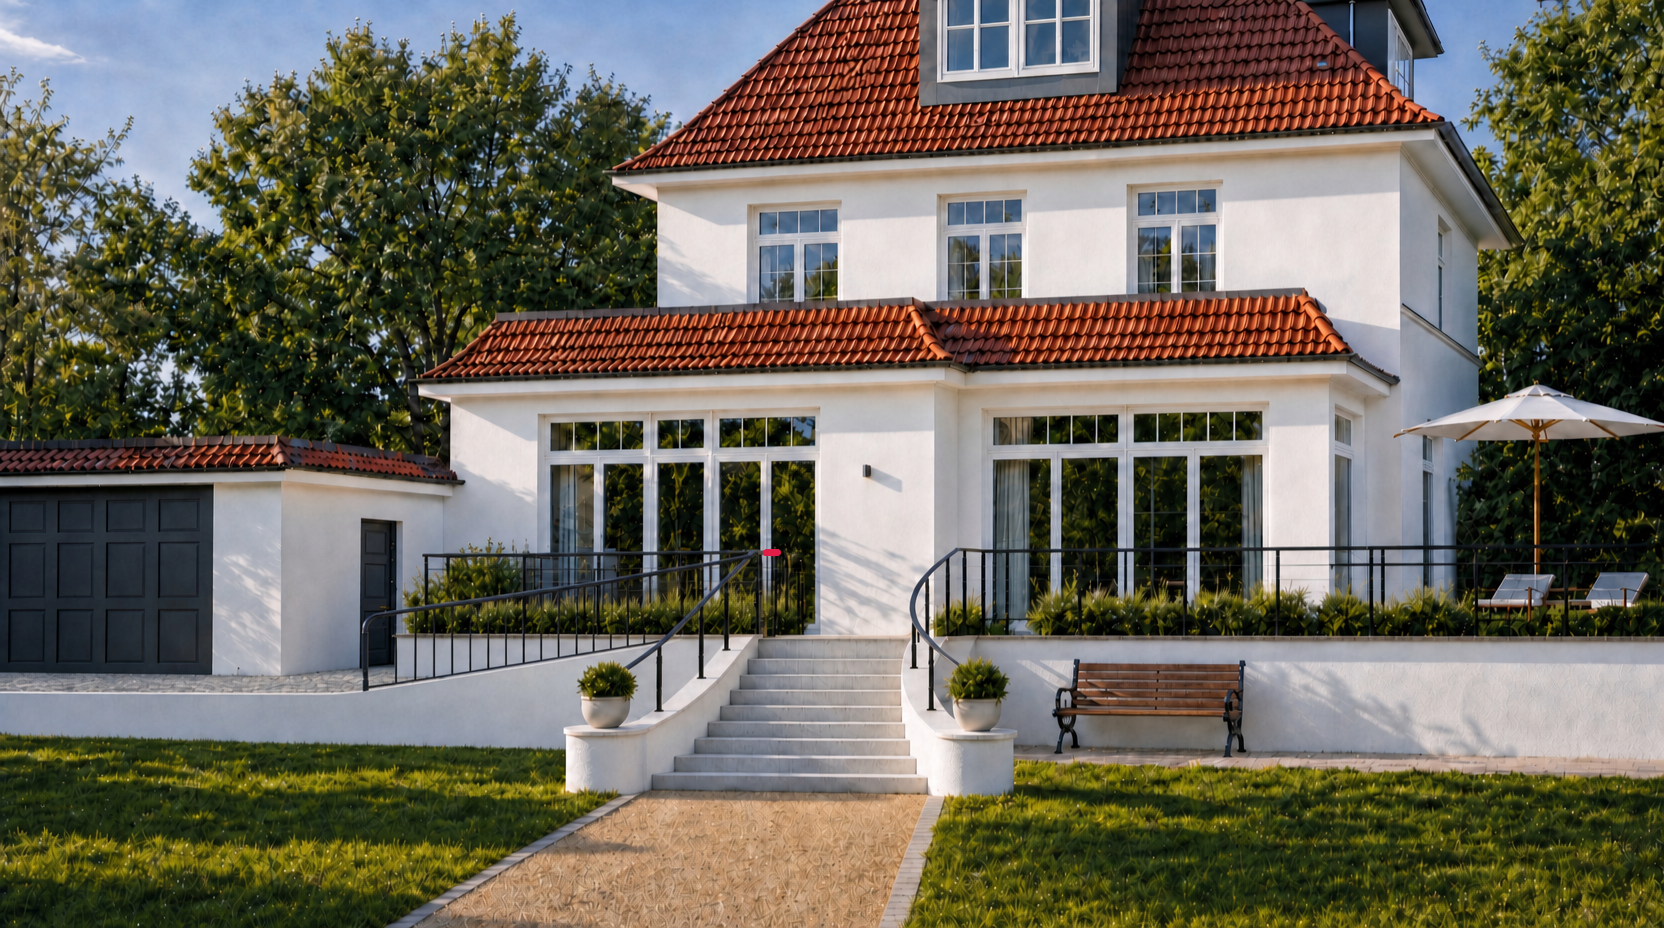
use the provided photorealistic rendering as the base image the existing architecture and railing system are now correct and fully approved task create one opening in the existing ramp railing at the exact location indicated in the annotated reference image this is a strictly localized railing modification required modification remove only the section of the black metal railing indicated by the marking create a clear unobstructed passage through the railing at this exact location the opening allows pedestrians to move freely between the ramp the upper terrace level and the staircase landing remove all horizontal rails vertical elements and posts located within the marked opening terminate the remaining railing sections cleanly and professionally on both sides of the opening preserve the existing railing height profile material and design do not introduce a gate door threshold additional railing or any other element absolute preservation the existing railing geometry is correct do not modify any railing sections outside the marked opening do not change the course height or inclination of the remaining ramp railing the staircase railing the ramp geometry the staircase geometry the terrace or retaining walls any floor levels or surface materials any existing architectural elements camera position perspective lighting or composition critical do not reconstruct or redesign the railing system only remove the precisely marked railing section final result the final image must be identical to the input rendering with only one difference a clean pedestrian opening in the existing ramp railing located exactly where indicated in the annotated reference everything outside this opening must remain completely unchanged