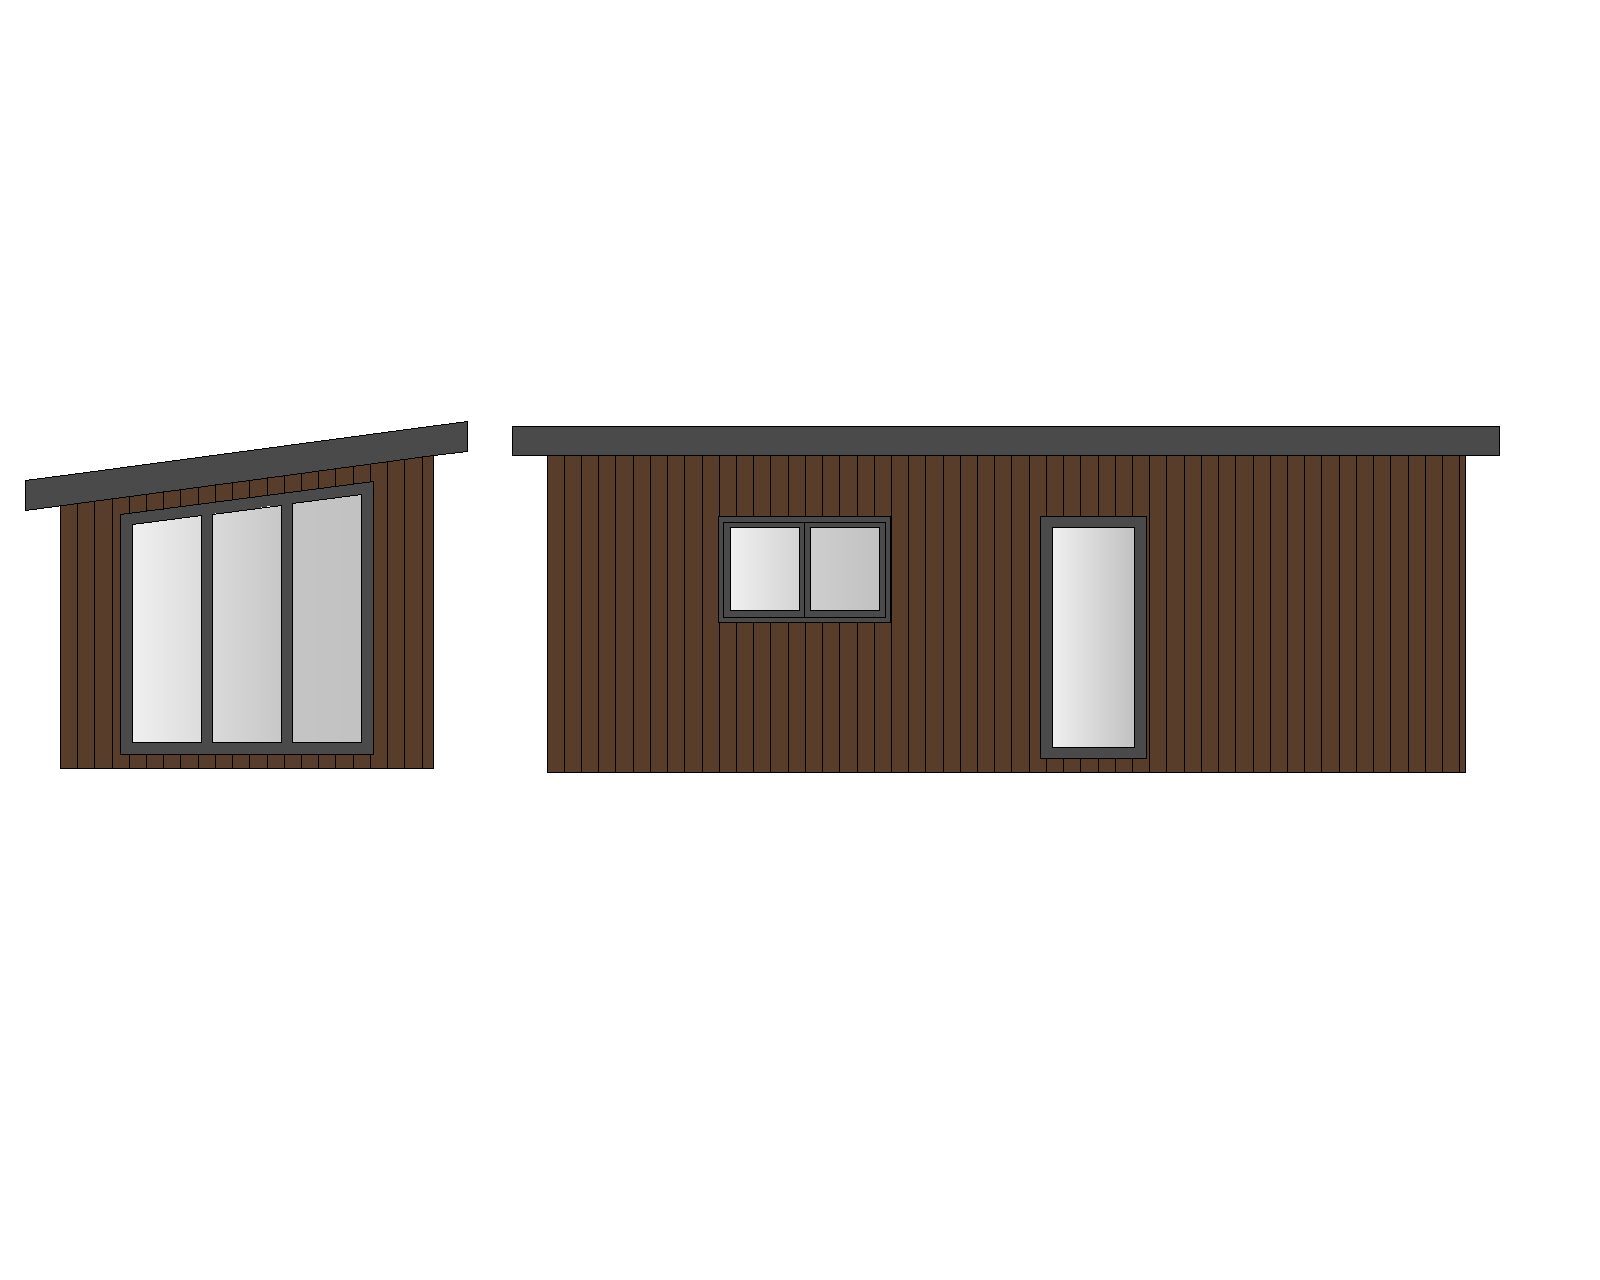
photorealistic architectural exterior photograph of a small modular house based strictly on the two attached cad elevations left short facade right long facade do not redesign add or remove any element view 3 4 corner view at eye level about 1 6 m camera placed at the corner where the short facade with the large glazing meets the long facade so both facades are visible the long facade is the higher wall of the building geometry exact building footprint 800 x 325 cm single storey rectangular box mono pitch single slope roof 8 degrees sloping across the 325 cm width low wall 229 cm high wall 272 cm measured under the roof the long facade is the high wall the opposite hidden long wall is the low wall roof overhangs 30 cm on all four sides including the high side thin clean roof edge fascia about 25 30 cm thick dark anthracite no gutter no downpipe underside of the roof overhang soffit wood look panel with small recessed round spotlights materials walls linpro prolin coriander oak wood look composite cladding vertical boards running all the way up to the roof boards about 12 15 cm wide with thin dark joints subtle natural wood grain no corner trims board to board clean corners roof standing seam sheet metal anthracite ral 7016 matte with visible narrow seams running along the slope window frames door frame and all trims anthracite ral 7016 smooth matte no window sills glass natural neutral glass with soft reflections of sky and trees interior barely visible openings as in drawing exact positions and proportions short facade one large fixed glazed unit with three vertical panes its top edge following the roof slope sloped top no opening sashes long facade one two leaf window two equal panes and to its right one tall narrow fully glazed entrance door with a handle on the left side when viewed from outside handle in anthracite ground setting the house is finished and installed on site sitting directly on the ground with a neat base no chassis no wheels no steps no terrace no platform cobblestone paving path driveway leading to the house and a narrow gravel strip along the base of the walls background summer spring golden hour warm low sun wildflower meadow with lavender and daisies deciduous trees a hedge soft natural depth of field no people no cars no garden furniture style hyper realistic architectural photography look as taken with a full frame camera natural lighting accurate proportions real material textures slight natural imperfections not a 3d render look not cgi not illustration no oversaturated colours no ai smoothing standard landscape aspect ratio 3 2 negative extra windows or doors changed window layout horizontal siding gutters downspouts chimney porch steps wheels chassis gable roof flat roof text watermark people distorted proportions corrections keep the same style lighting background cladding colour and meadow setting but fix the following the attached cad elevations are the absolute reference do not mirror the building 1 orientation the camera stands outside at the corner where the short facade is on the left side of the frame and the long facade extends to the right on the short facade the top edge of the glazing and the roof rise toward the right toward the corner with the long facade exactly as in the elevation 2 roof single pitch 8 degrees the high side is the long facade in view the low side is the hidden opposite long wall the roof falls away from the camera so the roof surface is not visible from this viewpoint only the thin fascia edge no gable no ridge no hip 3 no gutters no downpipes no drain pipes anywhere on the building 4 roof edge thin flat fascia about 25 30 cm same matte anthracite ral 7016 as the roof not silver or light grey not a boxed multi layer profile overhang exactly 30 cm on all sides small and tight not deep 5 long facade openings reading from the corner to the far end two leaf window between 19 and 38 of the wall length tall narrow fully glazed entrance door between 54 and 65 then plain cladding to the far end door handle on the left side of the door as seen from outside hinges on the right 6 remove the exterior sill under the window frame sits flush with the cladding no projecting ledge 7 keep vertical wood look boards up to the roof wood look soffit with recessed spotlights fixed 3 pane glazing on the short facade dark base gravel strip along the walls cobblestone path golden hour meadow background