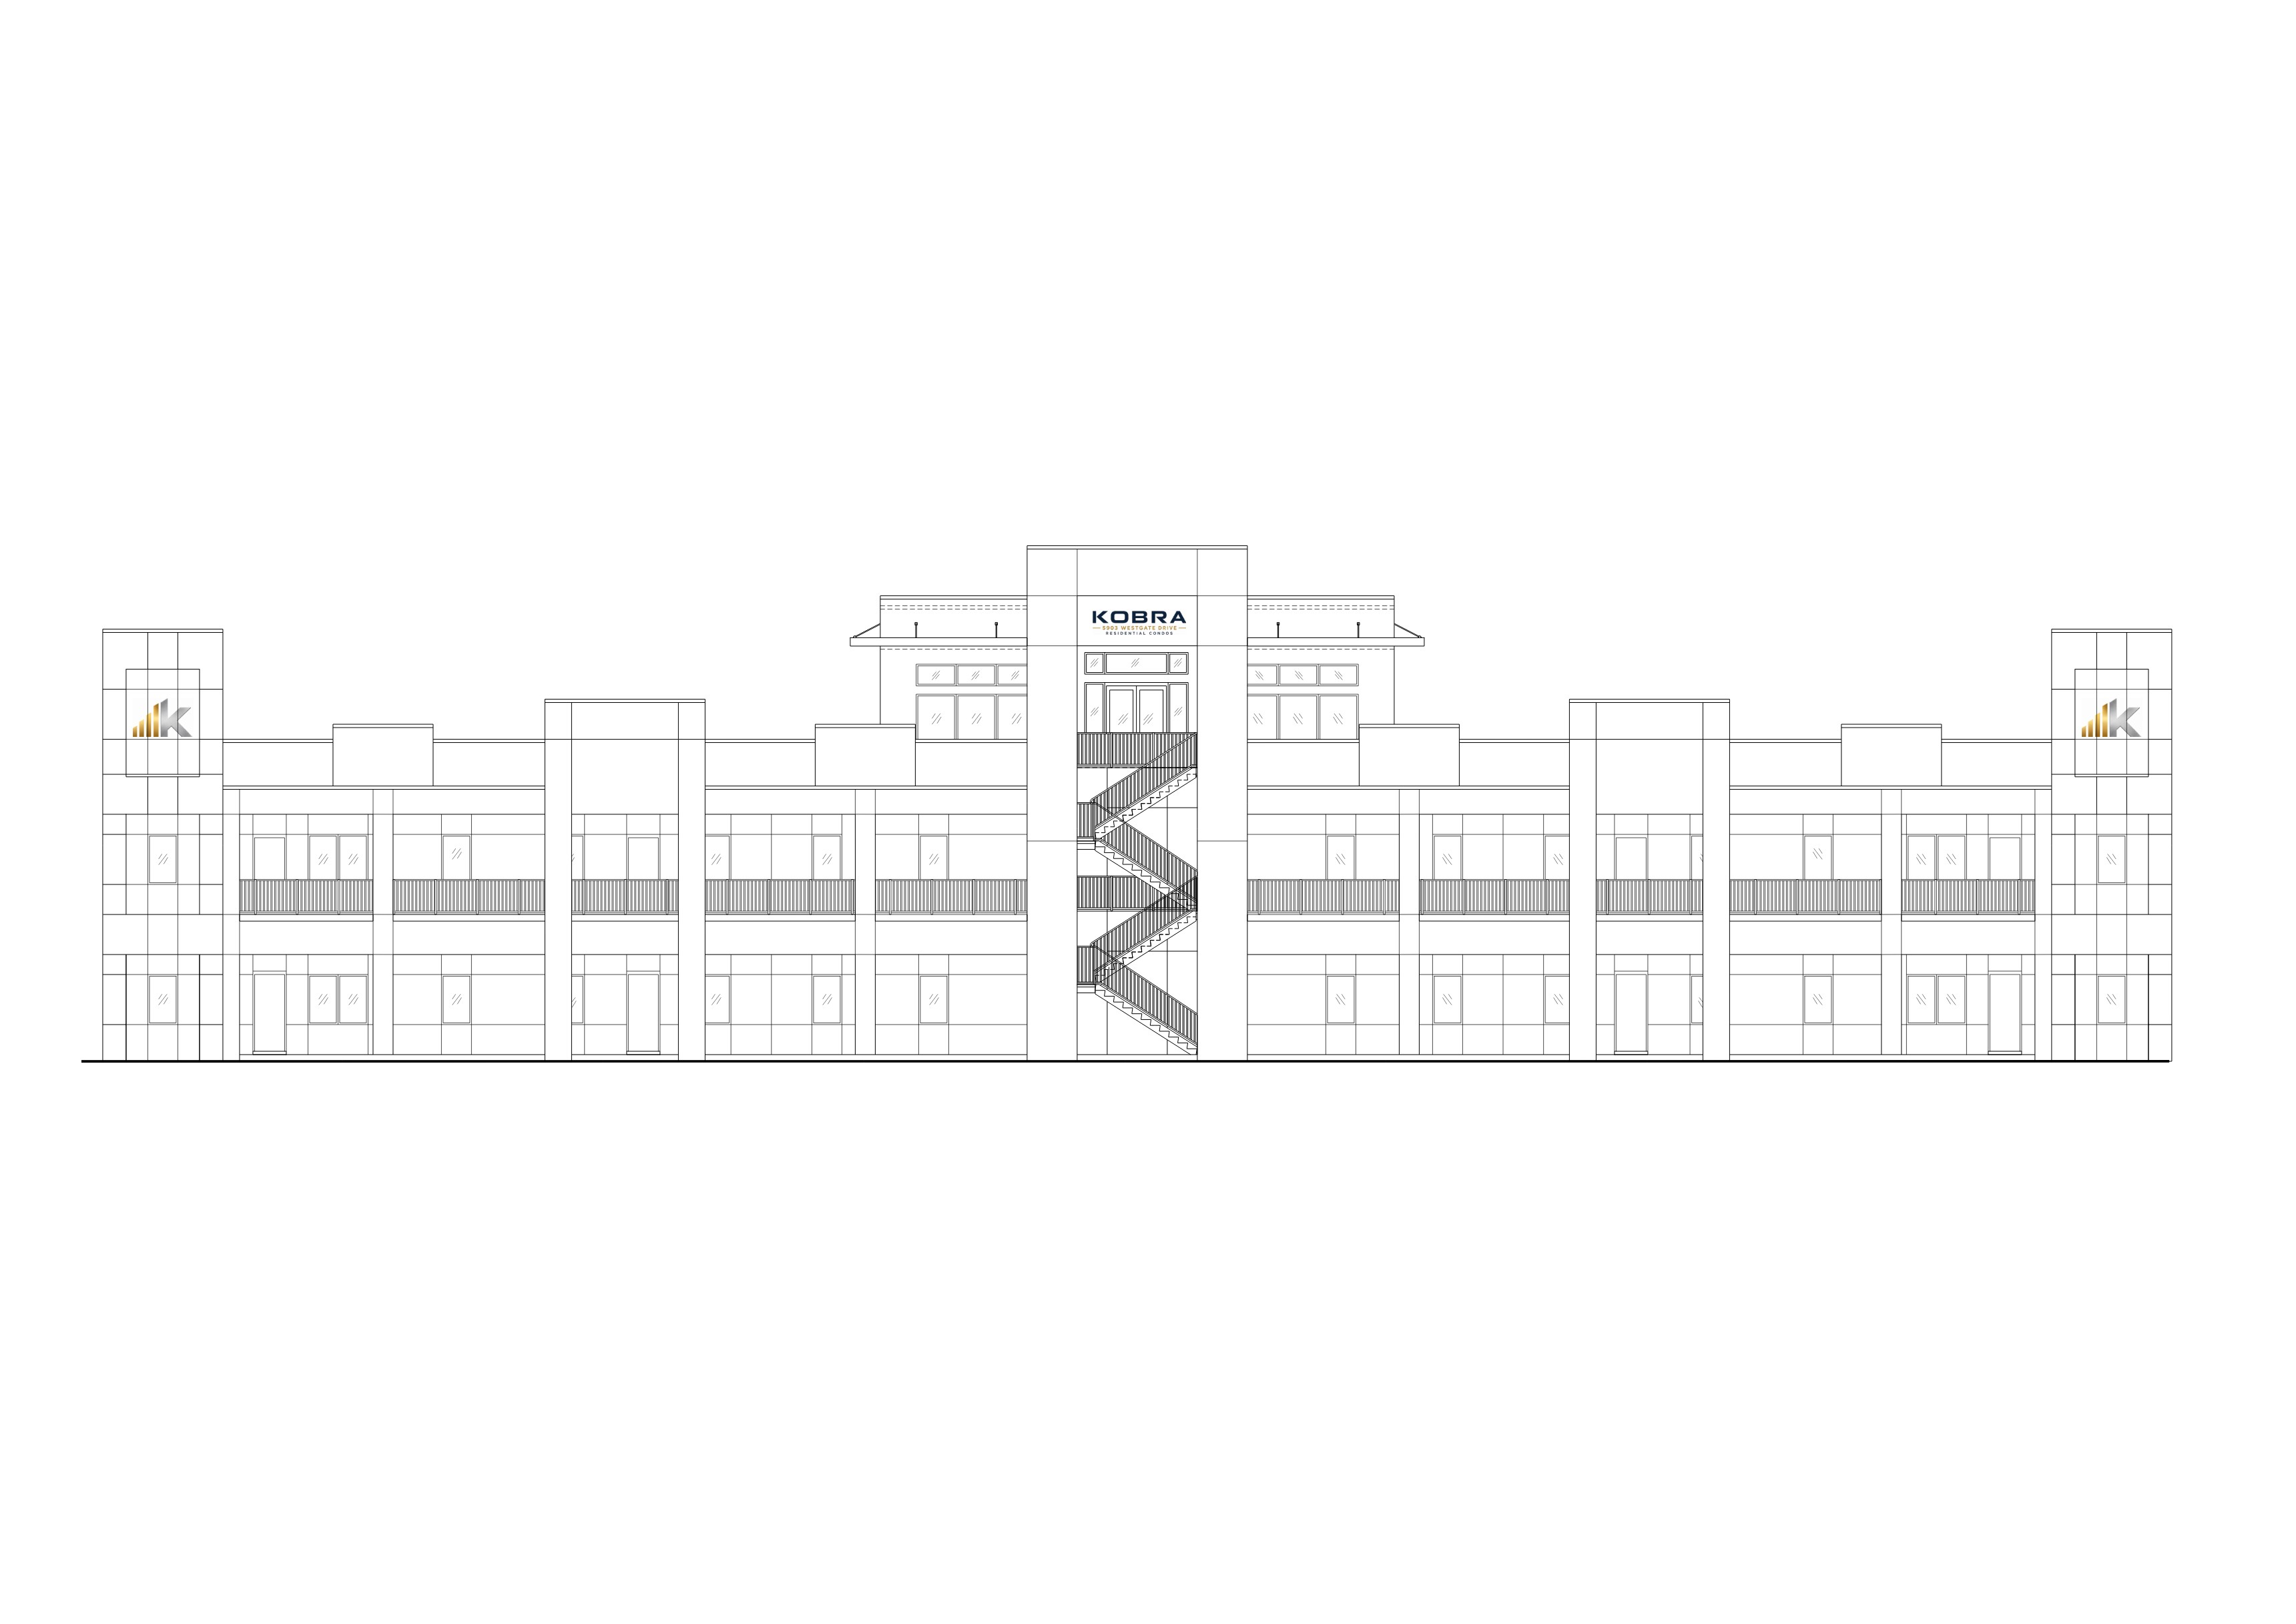
modern exterior shot building design overall building massing is symmetrical with strong horizontal and vertical architectural elements primary exterior finish is smooth white stucco or fiber cement panels building trim railings window frames and accent details are matte black the first and second floors feature continuous covered exterior walkways with modern black metal guardrails the third floor contains a centrally located rooftop amenities center occupying approximately the center third of the building the rooftop amenities center should feature large expanses of glass modern industrial detailing and direct access to an open rooftop deck roof design rooftop deck surrounds the amenities center in the central portion of the building roof areas on both sides of the amenities center are dedicated to mechanical equipment access only mechanical areas are screened by a 42 inch high parapet wall around the perimeter screening walls should be a contrasting architectural accent color darker than the main white building mass architectural towers a large central stair tower projects above the main roofline and serves as the dominant architectural feature the central stair tower should be finished in a bold contrasting material and color such as charcoal gray dark metal paneling or black architectural cladding two smaller vertical towers flank the central stair tower and should utilize the same bold contrasting finish to create visual hierarchy at each end of the building are larger vertical tower elements each end tower contains multiple windows with pronounced 8 inch recessed surrounds window recesses should be highlighted using a darker contrasting color to emphasize depth and shadow materials colors main building bright white exterior architectural accents black metal trim and railings stair towers and feature towers dark charcoal black metal panel or industrial composite cladding window recesses dark contrasting accent color minimalist modern industrial aesthetic with clean lines strong geometry and subtle texture variation site landscape minimal low maintenance landscape planting in the foreground ornamental grasses low shrubs and modern landscape beds larger mature shade trees positioned behind and around the building surface parking lot visible behind the building with parked vehicles clean sidewalks and pedestrian circulation areas rendering style high end architectural visualization photorealistic materials and lighting daytime rendering with soft natural sunlight realistic shadows emphasizing building recesses and tower projections wide angle eye level perspective showing the full building frontage professional developer marketing presentation quality ultra detailed sharp focus realistic textures contemporary multifamily residential architecture architecture