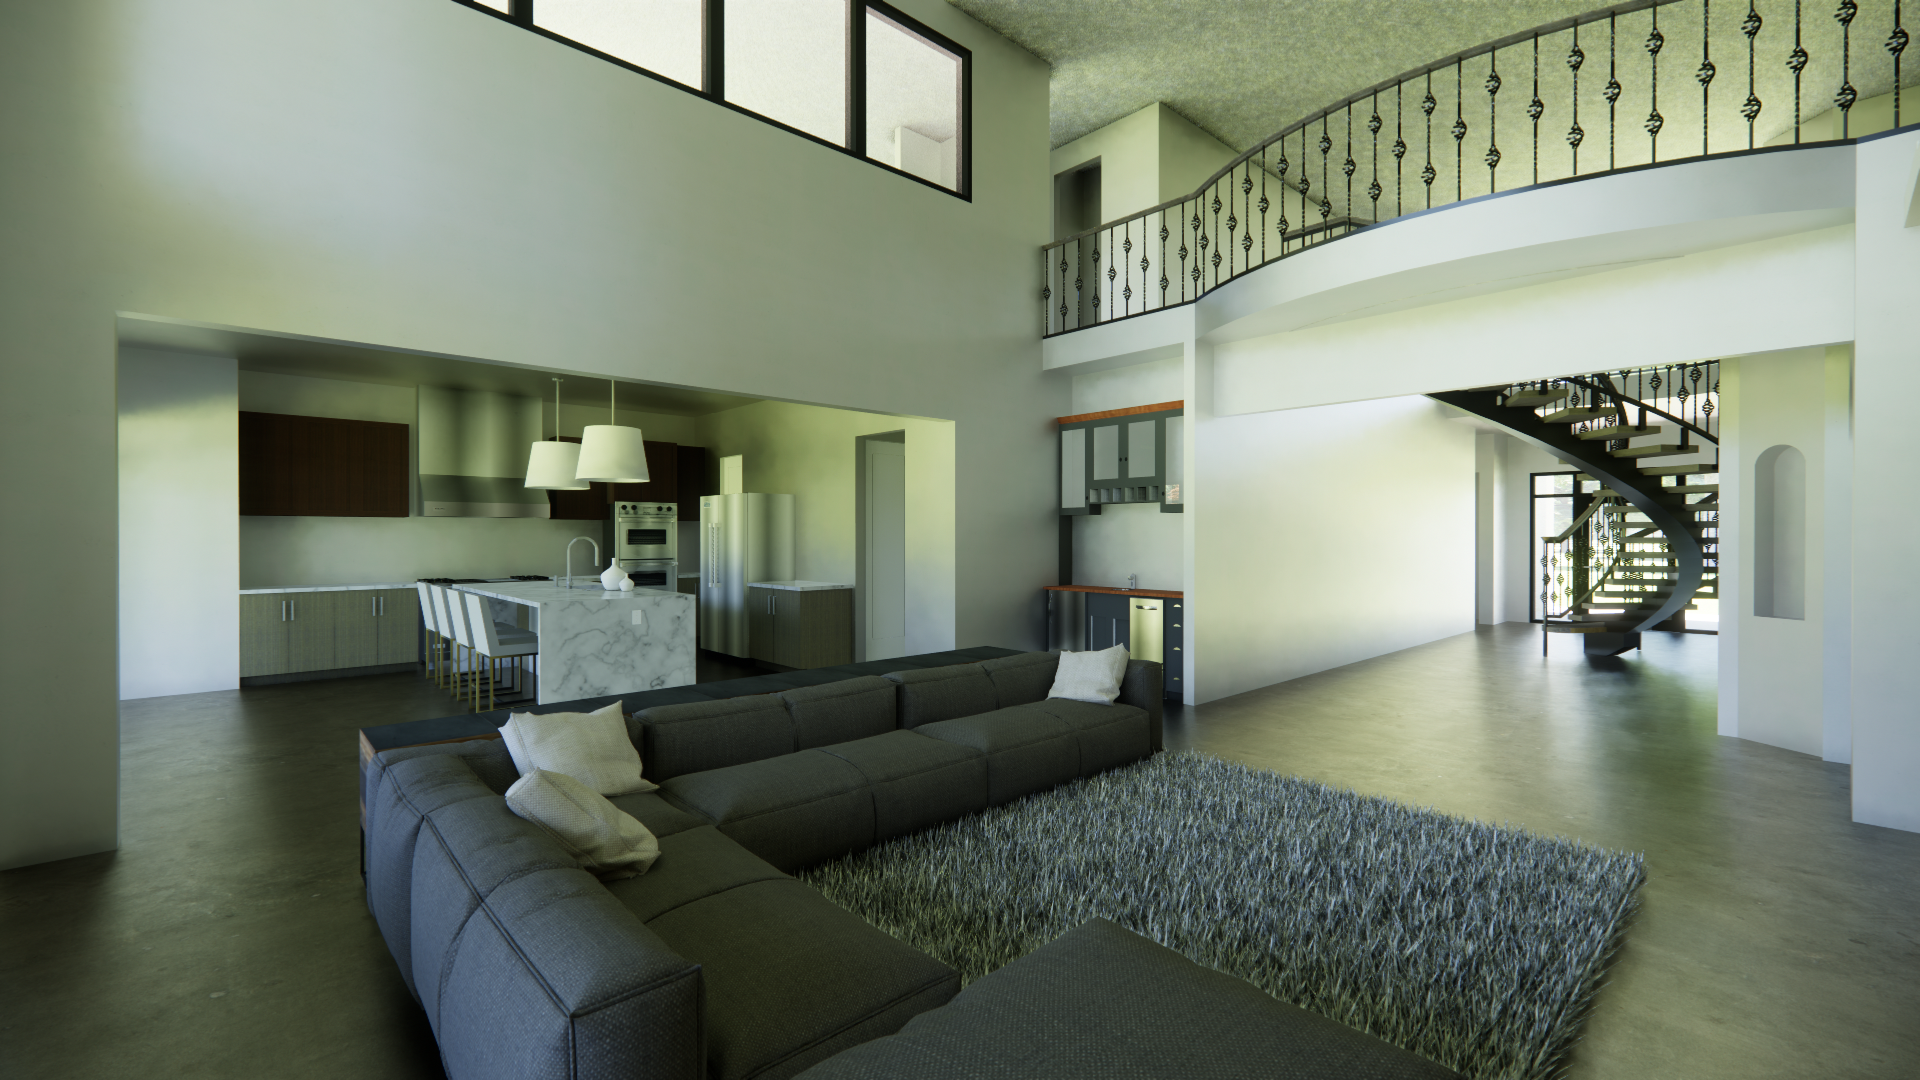
ultra modern luxury great room and open concept kitchen in the same north texas custom home continuity shot matching the architectural language of the master bedroom and home office dramatic two story volume with a soaring vaulted ceiling clerestory windows in slim black steel frames lining the upper wall flooding the space with natural light crisp warm white walls wide plank european white oak flooring in a warm honey walnut tone throughout matching the bedroom and office replacing the polished concrete architectural staircase sculptural floating spiral staircase with slim blackened steel stringer and treads in warm walnut wood replaced with modern minimalist horizontal cable railings or full glass panel railings with slim black handrail no wrought iron no decorative spindles matching catwalk balcony on the second floor with the same modern cable or glass railing system clean rectilinear soffit replacing any arched soffit living area in the foreground oversized low profile modular sectional sofa in warm greige or oatmeal performance fabric replacing the dark gray styled with layered ivory linen and warm taupe accent pillows and a chunky knit throw grounded by a plush low pile oversized wool area rug in soft ivory with subtle texture replacing the shag rug coffee table in honed travertine or blackened oak with sculptural objects a statement modern floor lamp in matte black with linen drum shade tall fiddle leaf fig or olive tree in a textured stone planter softening the corner kitchen in the background fully visible through the open sight line waterfall edge honed white quartz or calacatta marble island with a slim modern profile four modern bar stools in cream boucl or full grain cognac leather with slim matte black frames replacing the existing stools flat panel warm walnut cabinetry on the perimeter with integrated handles matching walnut on the hood surround slim modern linear pendant lights or matte black globe pendants above the island replacing the drum shades integrated panel ready refrigerator professional grade stainless or matte black appliances subtle full height honed marble or warm white slab backsplash behind the range statement architectural feature wall between the kitchen and stair built in floor to ceiling warm walnut shelving with matte black metal reveals replacing the small cabinetry detail currently there styled minimally with curated objects art books and a single ceramic vessel color palette warm whites walnut blackened steel ivory soft greige sophisticated serene gallery quality warm natural daylight pouring through the clerestory windows casting soft shadows across the white oak floor and warm light pooling on the marble island layered lighting recessed cans pendant glow and abundant daylight properly color corrected no green color cast neutral white point balanced exposure high end luxury interior design photography architectural digest editorial style ultra detailed 8k wide angle interior view professional staging negative prompt wrought iron railings decorative iron spindles arched soffits arched openings traditional tuscan mediterranean dingy green color cast yellow green tint polished concrete floor shag rug drum shade pendants basic bar stools dated brown cabinets stainless drum hood mismatched flooring mismatched style different house popcorn ceiling cluttered dark dingy lighting blown out clerestory windows