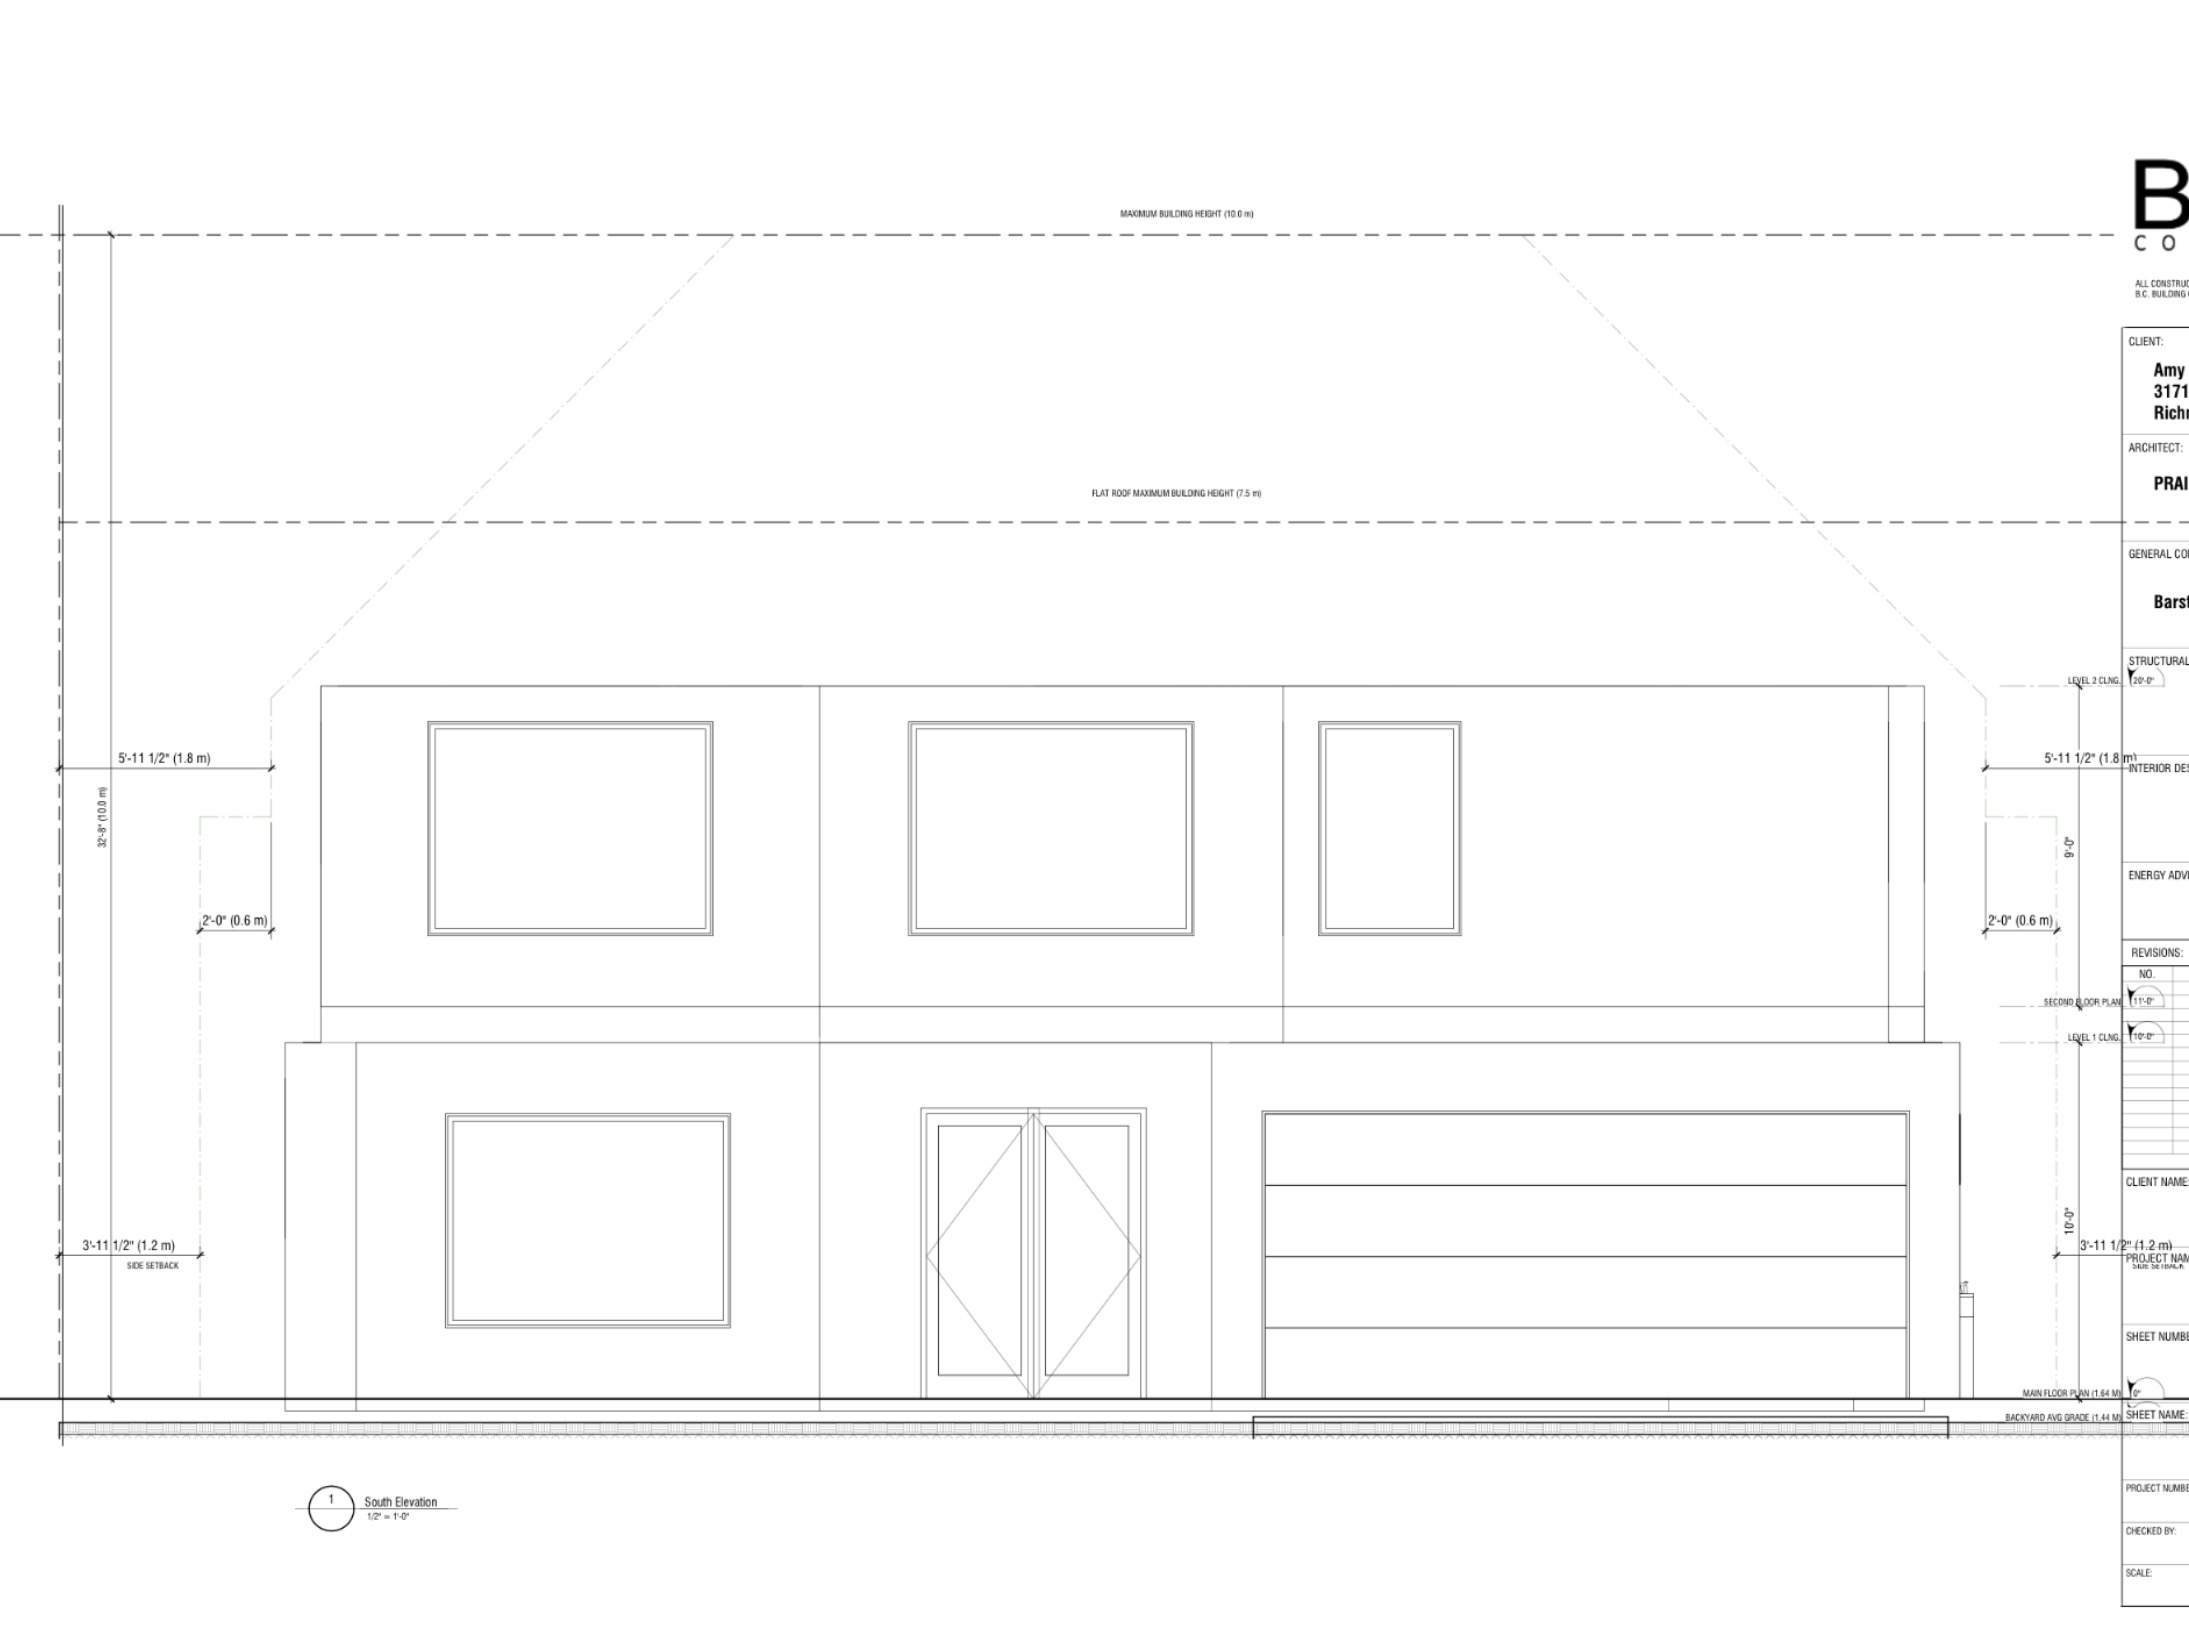
convert this floor plan into a realistic isometric 3d view of a full house show the space from an elevated angle with furniture walls and details visible create a highly realistic exterior rendering of a high end residential home in steveston bc canada designed for real estate marketing and listing strict requirement do not modify any architectural elements do not redesign or reinterpret the structure in any way maintain the exact existing architecture layout rooflines window placements and doors proportions as provided add in a roof keeping height under limit lines as depicted in picture make this a photo realistic rendering of the front of the house the main material is a warm white painted shake the railings will be black metal the windows will have putty colored frames the roof will be a dark grey standing seam metal use the same furniture as shows on the plan do not change the orientation of the floorplan