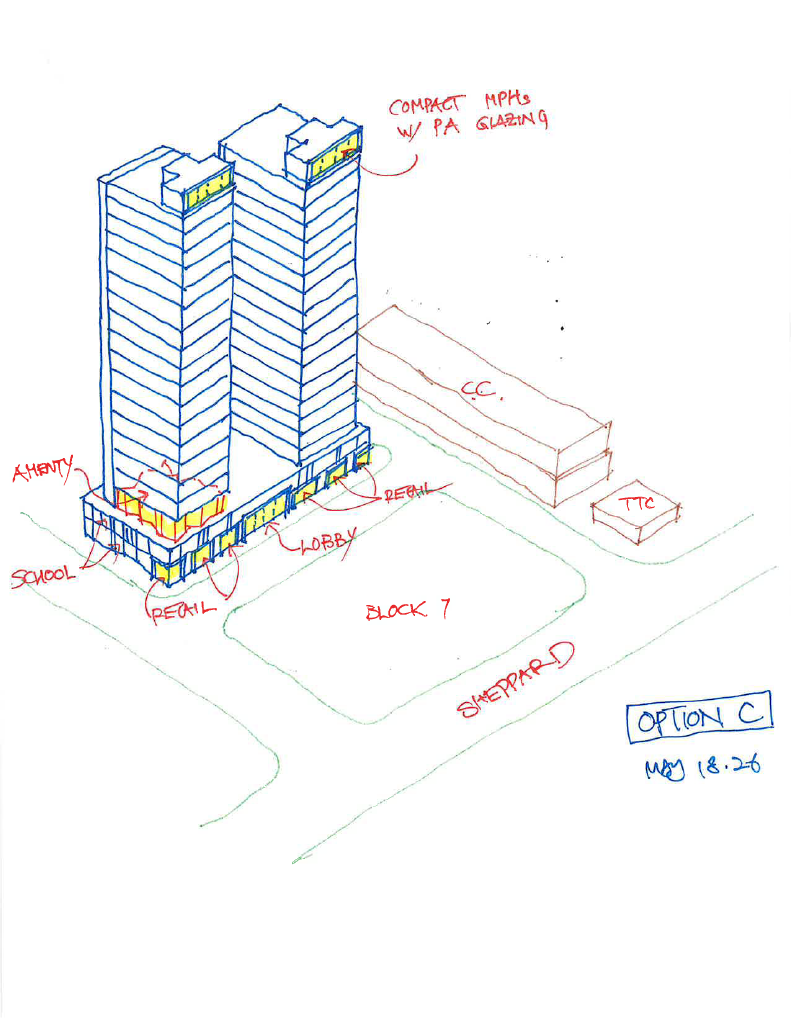
detailed 3d architectural model strictly following the provided sketch preserve exact geometry massing and site layout maintain two tower volumes above a podium with a total of 17 storeys including the amenity level do not alter proportions or building form apply a modern curtain wall system across the towers with continuous floor to ceiling glazing clear glass and subtle horizontal slab expression slim dark mullions consistent fa ade grid ground floor must clearly express program transparent retail frontages along the street with large glazing visible depth and entrances a distinct school portion with its own identity and frontage and a more prominent double height residential lobby with larger glazing stronger vertical emphasis and a refined entrance condition podium level should include an amenity space directly above the base visually indicated with increased glazing and openness adjacent podium open space must remain completely empty no landscaping or objects clean flat surface mechanical penthouse at the top of each tower should be compact minimal in footprint integrated cleanly into the roof with subtle screening and lighter glazing expression materials should be simple and realistic clear glass curtain wall light neutral panels subtle concrete or spandrel bands even soft daylight lighting fully visible surfaces no dark shading or black massing clean architectural model style high clarity balanced lighting minimal but legible detail