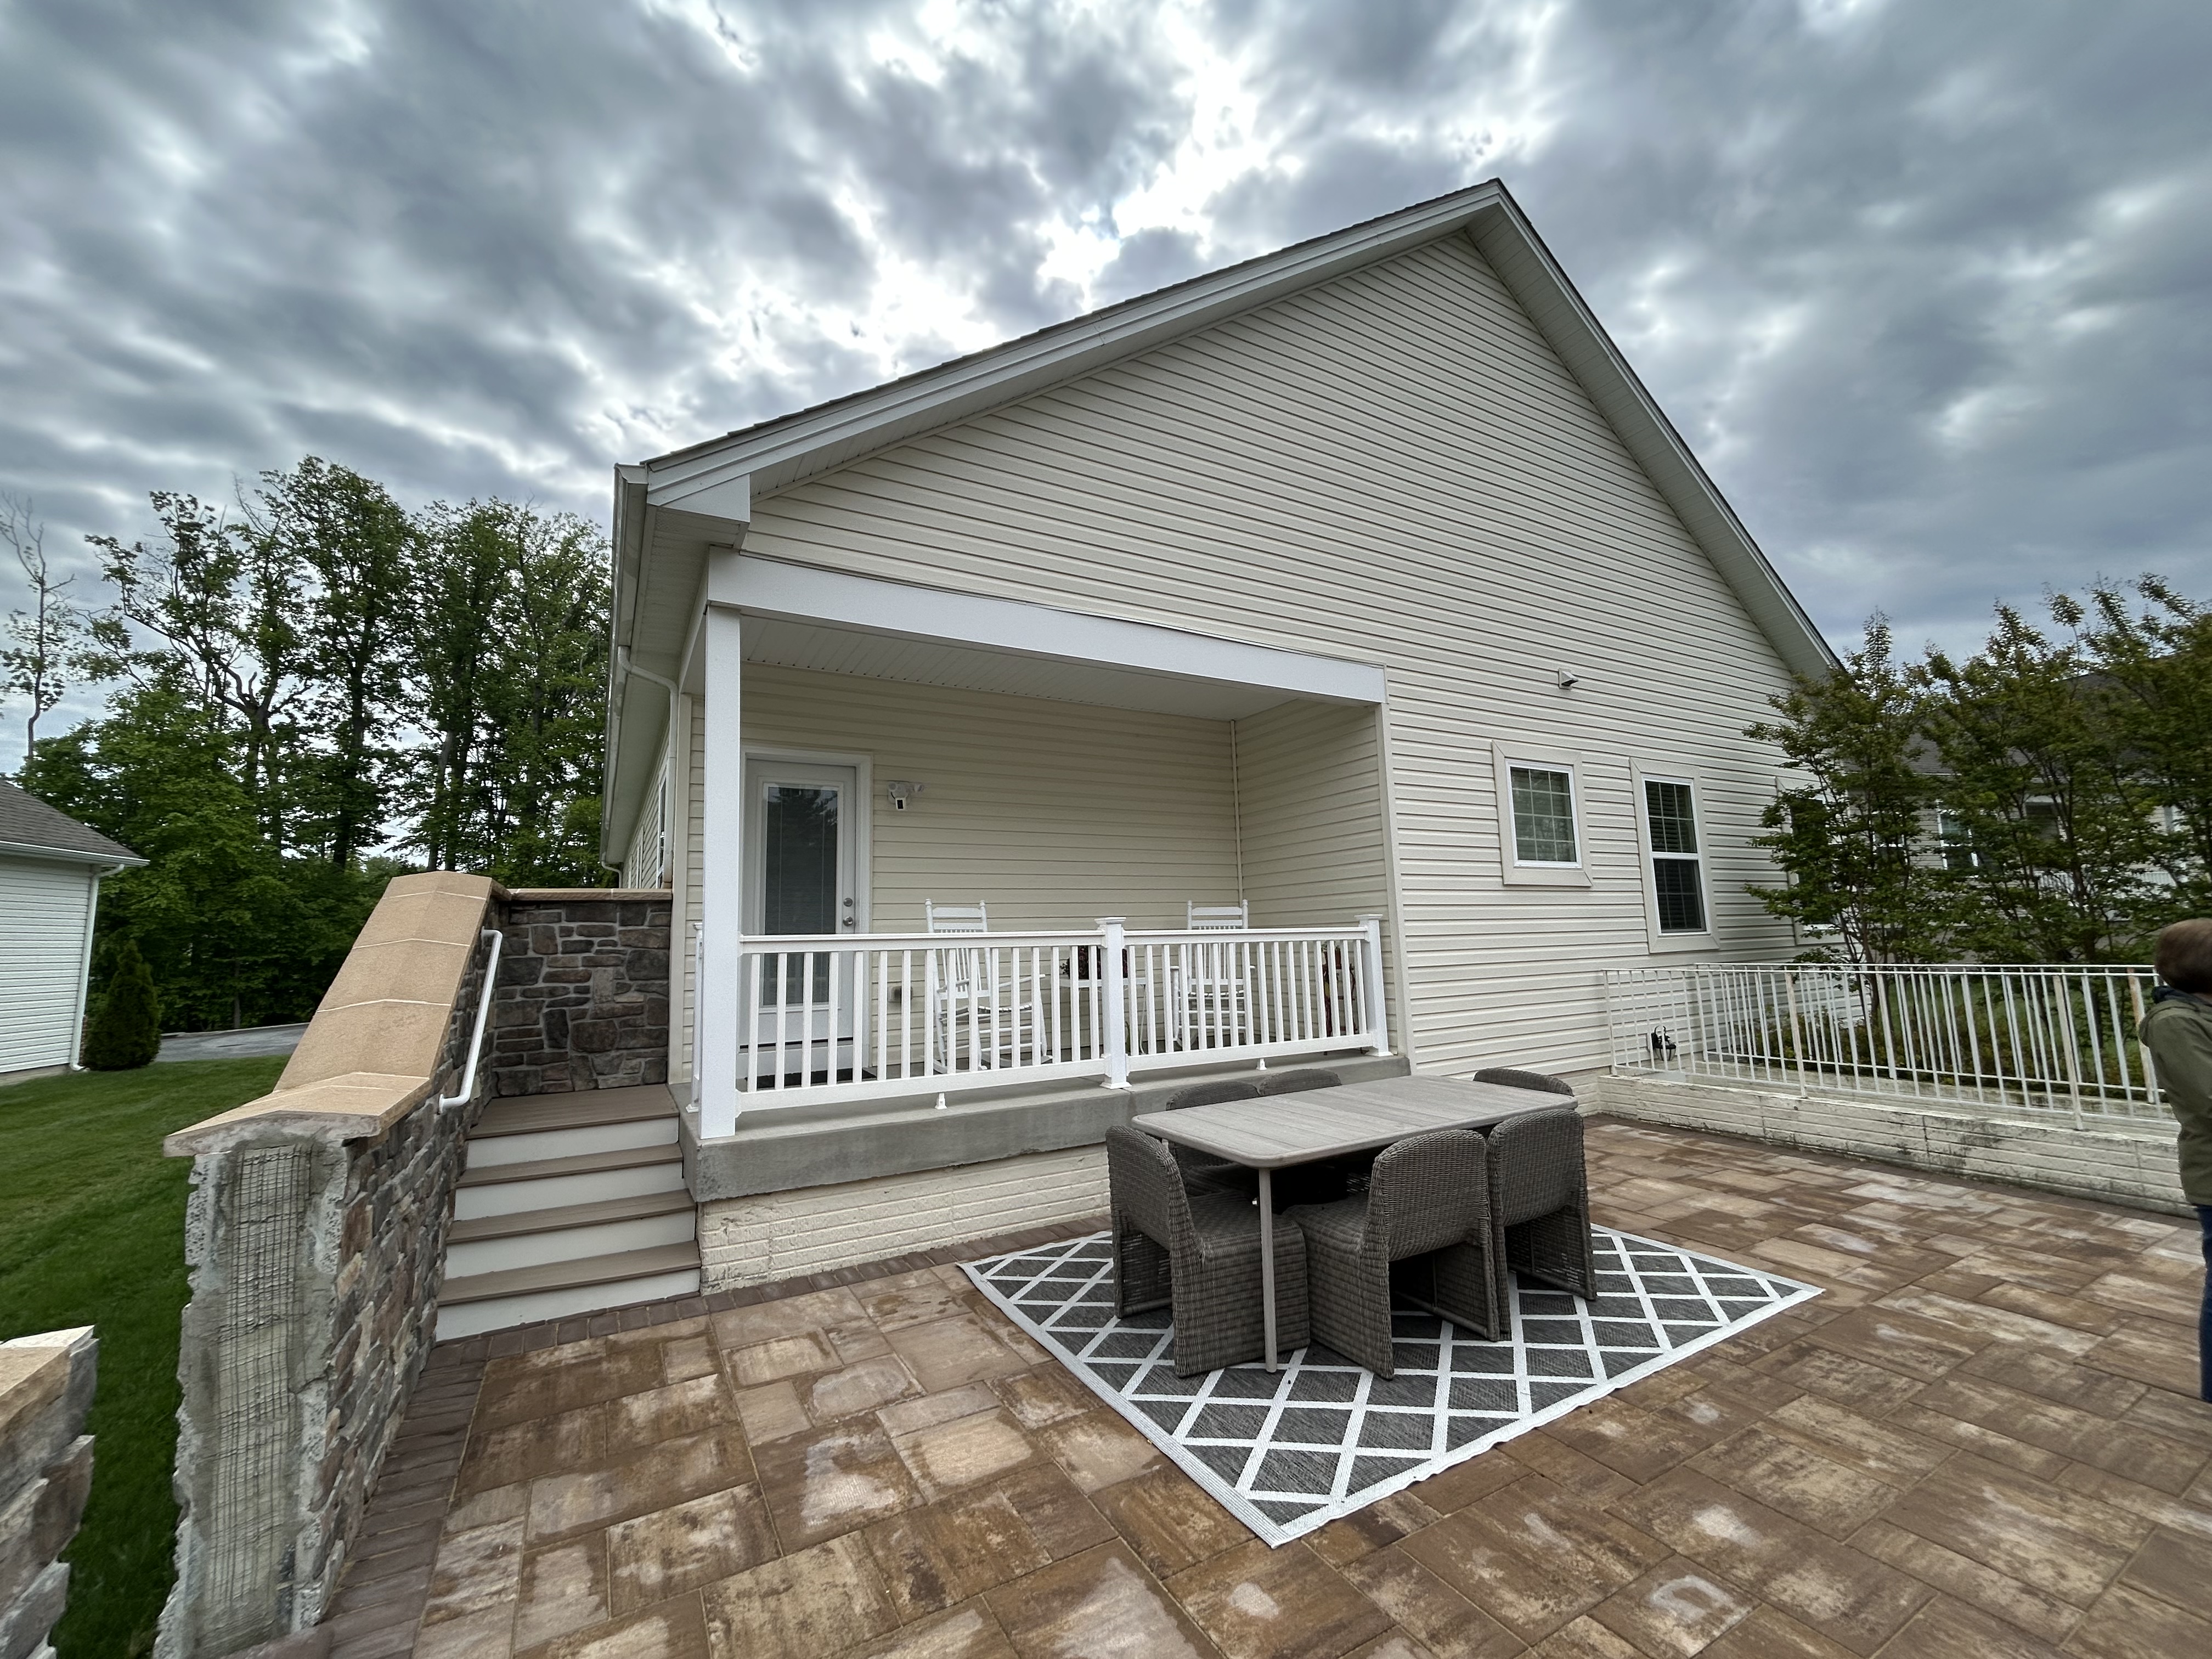
add a realistic covered porch roof attached to the side of the house above the patio the roof should be a single slope lean to roof slanting downward away from the house for rain drainage match the existing house siding trim fascia and roofing materials exactly include four white square structural columns one column at the outer front corner one centered along the front edge and two columns aligned beside the stair railing area the roof should feel proportional to the house and extend over most of the patio seating area use clean modern farmhouse styling with realistic shadows proper roof thickness soffits gutters and realistic construction details