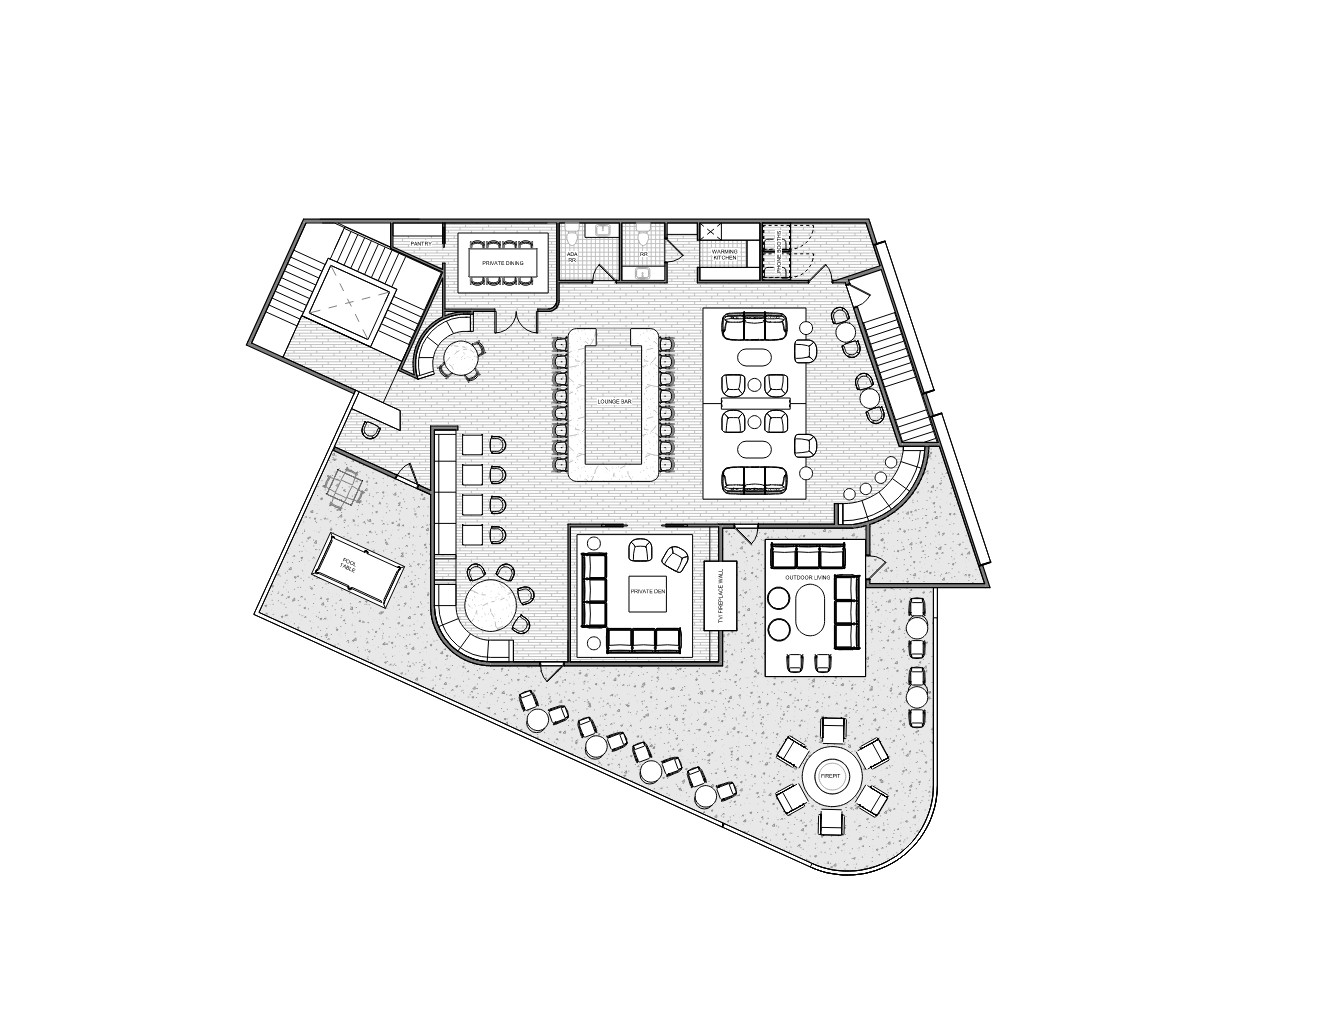
render the uploaded second floor plan as a high end photorealistic top down architectural floor plan for a luxury contemporary members lounge with a refined private club modern speakeasy and upscale jazz lounge aesthetic preserve the floor plan with 100 accuracy keep the exact irregular footprint angled perimeter walls rounded terrace corner stairs elevator pantry private dining room ada restroom secondary restroom warming kitchen phone booths central lounge bar main lounge seating curved banquettes pool table area private den fireplace wall outdoor living area terrace seating circular firepit all doors circulation paths furniture quantities furniture orientations and built in locations exactly as shown do not redesign relocate resize add or remove any walls rooms doors furniture counters bars fireplaces stairs or architectural elements match the reference image style using medium warm walnut flooring throughout the main indoor lounge areas and large format warm gray limestone paving at the pool table zone and exterior terrace use a sophisticated palette of cream ivory oatmeal warm taupe deep olive green moss green dark espresso charcoal blackened bronze light veined stone and limited cognac leather accents avoid an all brown or all wood appearance create clear material contrast between the flooring tables chairs sofas and banquettes keep the central rectangular lounge bar only in its exact location and preserve the stools along both long sides finish it with a substantial light warm gray veined stone countertop and surround smoked walnut millwork dark bronze trim and soft integrated lighting do not add any additional bars counters islands or stools style the main lounge sofas in soft cream and warm taupe upholstery with contrasting dark espresso charcoal smoked glass or light stone cocktail tables use deep olive or moss green upholstery on the curved banquettes and selected accent chairs give the pool table a dark olive playing surface and refined walnut frame style the private dining room with a dark wood or stone table elegant upholstered chairs and a subtle textured rug preserve the private den exactly as shown using cream sofas olive accent chairs a dark central table and a warm textured rug make the adjacent feature read clearly as a fireplace wall not a bar or storage unit at the exterior terrace preserve the exact furniture layout and circulation use warm gray stone paving cream and taupe outdoor upholstery olive accent cushions charcoal or bronze furniture frames refined planters and restrained greenery keep the outdoor living group perimeter tables and circular firepit arrangement exactly as drawn add a small controlled flame to the firepit place one small glowing candle at the center of every indoor and outdoor table use soft balanced ambient lighting with warm accents between 2400k and 3000k including integrated bar lighting cove lighting table candles banquette lighting fireplace glow firepit light and discreet exterior lighting keep the rendering bright polished and easy to read with realistic materials soft shadows and strong furniture definition avoid overly dark lighting orange color casts washed out beige tones or nightclub style contrast the final image should feel like an exclusive contemporary members club warm elegant luxurious calm and highly polished with walnut flooring cream upholstery deep olive accents light stone surfaces dark contrasting tables soft candlelight and refined exterior entertaining spaces while remaining completely faithful to the uploaded floor plan negative promptno layout changes no added rooms no removed walls no additional bars no extra counters no new furniture groups no altered furniture quantities no relocated doors no distorted geometry no dark nightclub effect no monochromatic brown palette no excessive orange lighting no washed out materials no blurry furniture no illegible plan add soft natural led light to the left stair treads