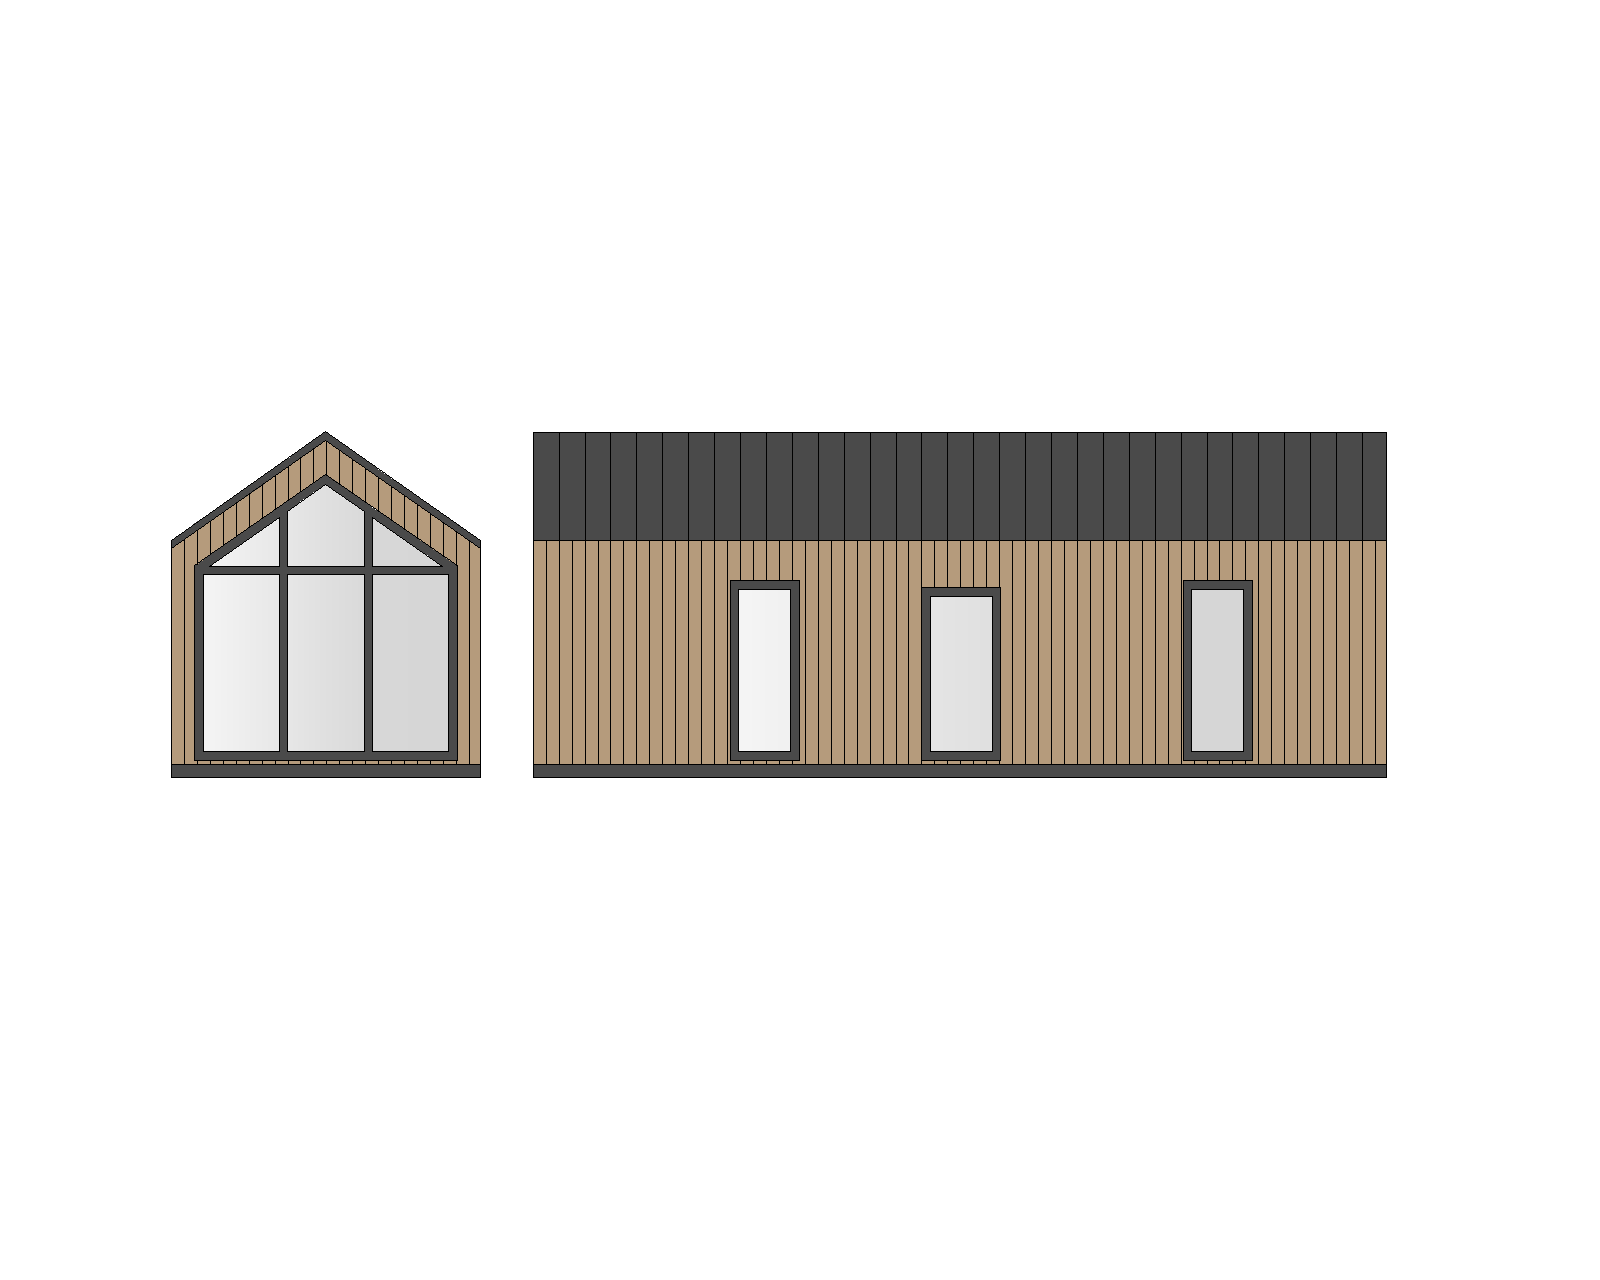
important cad clarification the reference elevation drawings show two architectural views a front gable end view and a long side elevation of the same single building not two separate buildings generate one single unified structure combining both views into one coherent 3d volume photorealistic architectural exterior visualization 3 4 corner perspective view bright clear daylight natural sunlight blue sky with soft clouds subject a single storey modular tiny house with a steep ish gable roof seen from the front left corner combining the fully glazed gable end and the long side elevation roof gable roof with a dark charcoal navy standing seam metal roofing thin visible seam lines clean minimal eaves matte finish front gable elevation the entire gable end is a dramatic full height glazed window feature critical glazing pattern one straight horizontal transom bar positioned roughly two thirds up the wall height dividing the window into a lower zone and an upper zone the lower zone below the transom is split into three equal vertical panes by two vertical mullions the upper zone above the transom inside the triangular peak is split by mullions following the roofline angle meeting at a single point at the ridge not a diagonal cross pattern not mullions cutting through the peak asymmetrically frame and mullions in deep navy blue charcoal aluminum slim consistent profile matching the cad drawing exactly glass color a neutral dark cool gray blue tone with soft reflections of the sky and surrounding trees not amber not orange not warm toned not showing warm wood colored glass the glazing must look like real tinted architectural glass cool and slightly blue gray matching the dark navy frame tone with only a subtle hint of warm wood interior visible behind it not a dominant amber glow long side elevation clad in vertical warm honey toned wood siding natural light cedar larch tone with a slim proportionate dark charcoal navy band along the top of the wall near the roofline not an oversized thick dark zone three tall narrow vertical windows evenly spaced along the wall each with dark navy blue aluminum frames and the same cool gray blue glass tone flush into the wood cladding matching the cad proportions plinth base a low thin concrete plinth just a few centimeters visible above grade not a tall exposed foundation block materials warm natural honey toned vertical wood cladding boards with visible grain texture dark charcoal navy roof and slim fascia band dark navy blue aluminum window and door frames throughout cool gray blue tinted glazing thin low concrete plinth base context outdoor setting with tall pine and deciduous trees in the background bright clear blue sky with light clouds a gravel surface in front of the building natural midday sunlight with defined shadows no other structures dominating the frame style ultra realistic architectural visualization photographic quality sharp material and woodgrain texture detail realistic cool reflections in glazing natural bright daylight with crisp shadows professional real estate marketing render 35mm lens perspective high resolution true perspective render as if photographed on site no isometric or dollhouse framing negative no two separate buildings no duplicated structure no cad line art look no flat overcast lighting no isometric or top down view no distorted proportions no black window frames must be dark navy blue not pure black no horizontal siding no anthracite gray cladding no oversaturated colors no amber or orange tinted glass no diagonal cross mullion pattern in the gable peak no tall or oversized concrete foundation no oversized dark eave band no fully mirror blank glazing no glossy metal flake roof finish