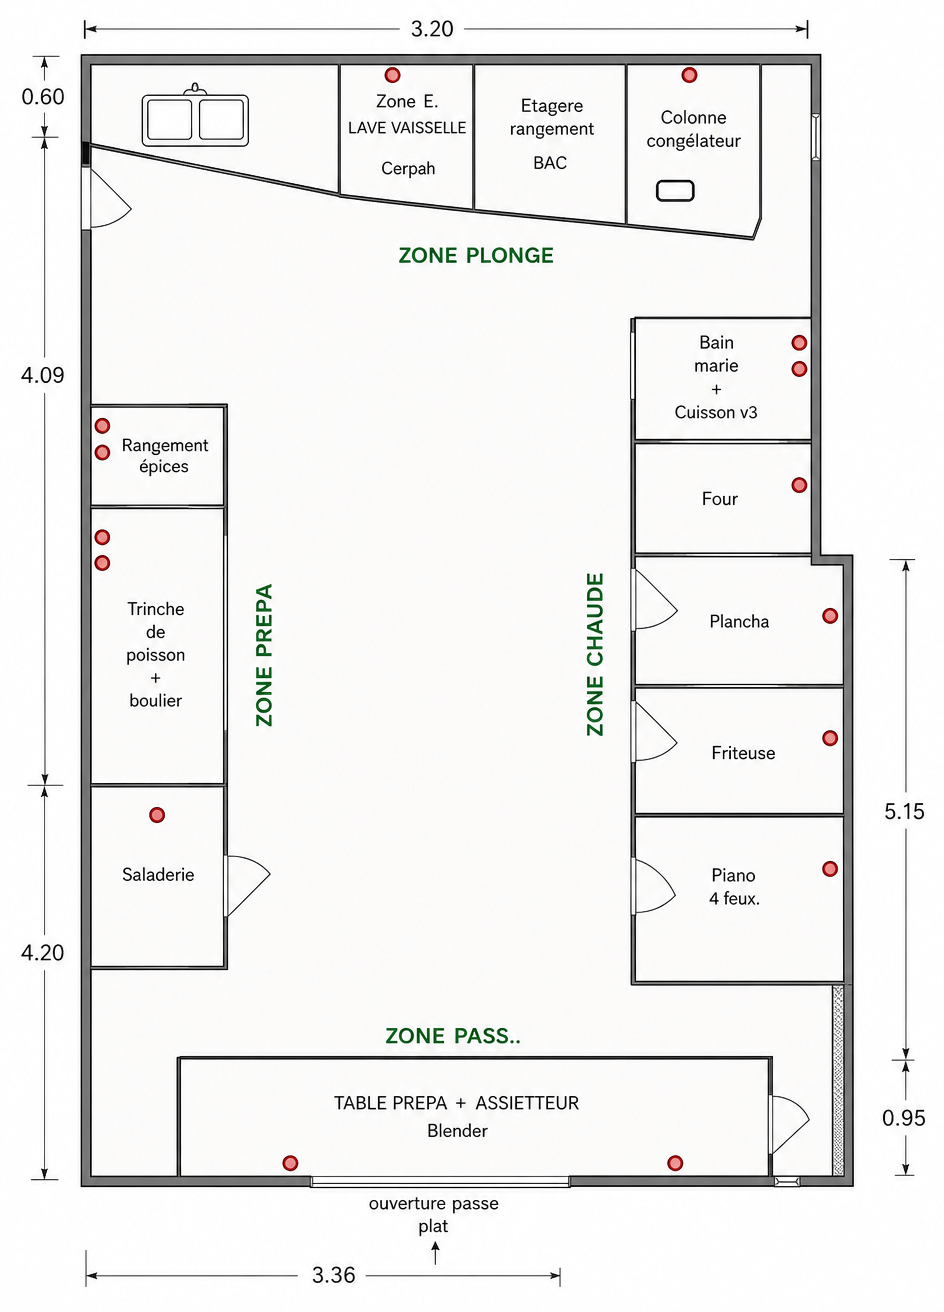
convert this floor plan into a realistic isometric 3d view of a full house show the space from an elevated angle with furniture walls and details visible vue isom trique 3d de cuisine professionnelle partir du plan fourni repr senter le mobilier technique en volume zone pr pa table inox saladette zone chaude bain marie four plancha friteuse piano 4 feux sous hotte sol carrelage murs fa ence blanche hauteur sous plafond standard use the same furniture as shows on the plan do not change the orientation of the floorplan