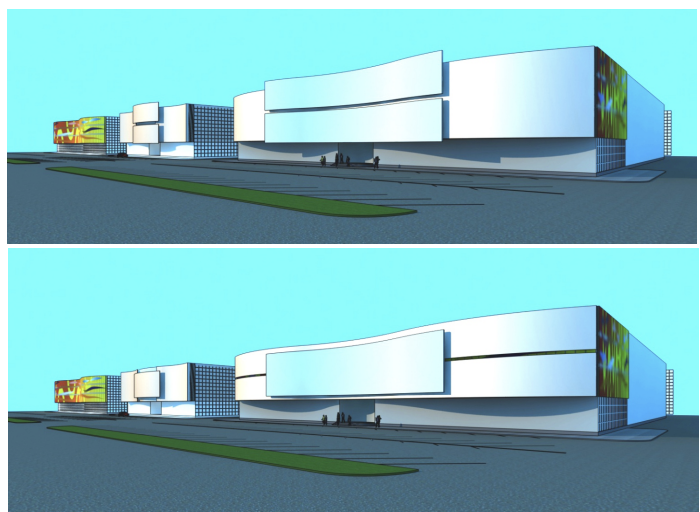
create a highly photorealistic architectural visualization of the existing building shown in the reference image redesigning only its facade in a sophisticated contemporary style using a modular geometric facade inspired abstractly by the rhythm and layering of fish scales important the design must not literally depict fish scales it should only subtly evoke the visual principle of overlapping scales through architectural square and geometric modules critical requirement preserve the existing building keep the existing building geometry completely unchanged preserve exactly building footprint overall length width height number of floors existing roof geometry curved roofline existing large facade volumes corners proportions existing entrances existing windows existing openings side facade geometry do not add floors balconies terraces extensions wings or new building volumes do not change the building silhouette only redesign facade materials facade cladding secondary facade layers geometric modules glazing treatment architectural detailing the building must remain clearly recognizable as the same building main design concept create a premium contemporary facade based on a system of large geometric square and slightly rectangular modules the modules should create a subtle layered effect inspired by the overlapping rhythm of fish scales but without directly reproducing scales the design should feel modern sophisticated slightly futuristic elegant dynamic premium the facade should look like a carefully engineered architectural system rather than decoration geometric modules cover selected portions of the facade with large individual square and slightly rectangular modules use approximately 30 60 modules across the main facade depending on scale the modules should not all be identical create subtle variations in size depth orientation spacing surface finish however maintain a coherent modular grid the modules should generally remain based on square geometry some squares can be slightly elongated or rotated by only a few degrees avoid chaotic geometry overlapping effect the most important feature is the subtle overlapping arrangement each module should slightly overlap or visually tuck behind the neighboring module this creates a layered surface the modules should project approximately 10 30 cm from the main facade create a repeating rhythm module small overlap module small overlap the overlap should be subtle and architectural do not make the modules look like individual hanging tiles they must read as one continuous facade system square module form each module should have a very slightly folded or curved surface the central portion can project outward slightly while the edges remain closer to the facade this creates a shallow three dimensional relief the modules should therefore catch sunlight differently depending on their orientation avoid completely flat squares avoid deep boxes avoid circular shapes avoid literal fish scale shapes the geometry should remain primarily square material use premium architectural metal panels preferred material satin champagne aluminum light brushed metallic aluminum secondary variation soft silver very light warm grey subtle pearl metallic each module can have extremely subtle tonal variation do not use bright gold do not use cheap glossy metal do not use mirror polished surfaces the finish should be sophisticated and matte satin glass integration combine the modular facade with large areas of architectural glass the geometric modules should be concentrated around selected portions of the facade while other areas remain clean glass or smooth architectural panels use lightly smoked glass neutral grey glass slightly reflective glass some modules can partially frame or overlap the edges of glass surfaces create a layered relationship glass plane recessed facade projecting square modules facade composition do not cover the entire building with modules create several carefully controlled zones for example one larger modular field across the central facade smaller modular areas near selected corners clean uninterrupted facade surfaces between them this contrast is important the building should still have large calm surfaces the modular areas become the architectural feature lightness although the facade has many modules it must not look heavy keep the modules thin use shallow projections leave small gaps between selected groups allow portions of the underlying glass and facade to remain visible the final appearance should feel like a lightweight architectural skin placed over the building entrance preserve the existing entrance exactly use clean glass and thin metallic framing the modular facade should transition naturally around the entrance without blocking it do not create a massive decorative entrance windows preserve all existing windows exactly do not move resize remove or add windows integrate the geometric facade system around the existing openings roof preserve the existing curved roof geometry exactly the modular system must follow the existing roofline do not create a new roof shape do not cover the roof with random modules terminate the facade system cleanly at the existing roof edge daylight use bright natural daylight soft clear sky natural directional sunlight the sunlight should create delicate variations of light and shadow across the square modules each module should have slightly different highlights depending on its orientation this should reveal the three dimensional layered effect create realistic shadows beneath the projecting modules camera professional architectural photography three quarter perspective matching the reference image show the long main facade and one side facade camera at human eye level or slightly elevated entire building visible straight vertical lines no fisheye distortion no extreme wide angle distortion final aesthetic a sophisticated contemporary architectural facade consisting of a clean building volume with a selective three dimensional skin of overlapping square metallic modules the rhythm subtly evokes fish scales through repetition overlap layering depth reflection but the result must remain completely abstract and architectural the facade should look premium modern unique slightly futuristic elegant dynamic but calm not literal fish scales fish imagery organic blobs circular scales honeycomb random 3d panels chaotic parametric architecture cheap decorative cladding