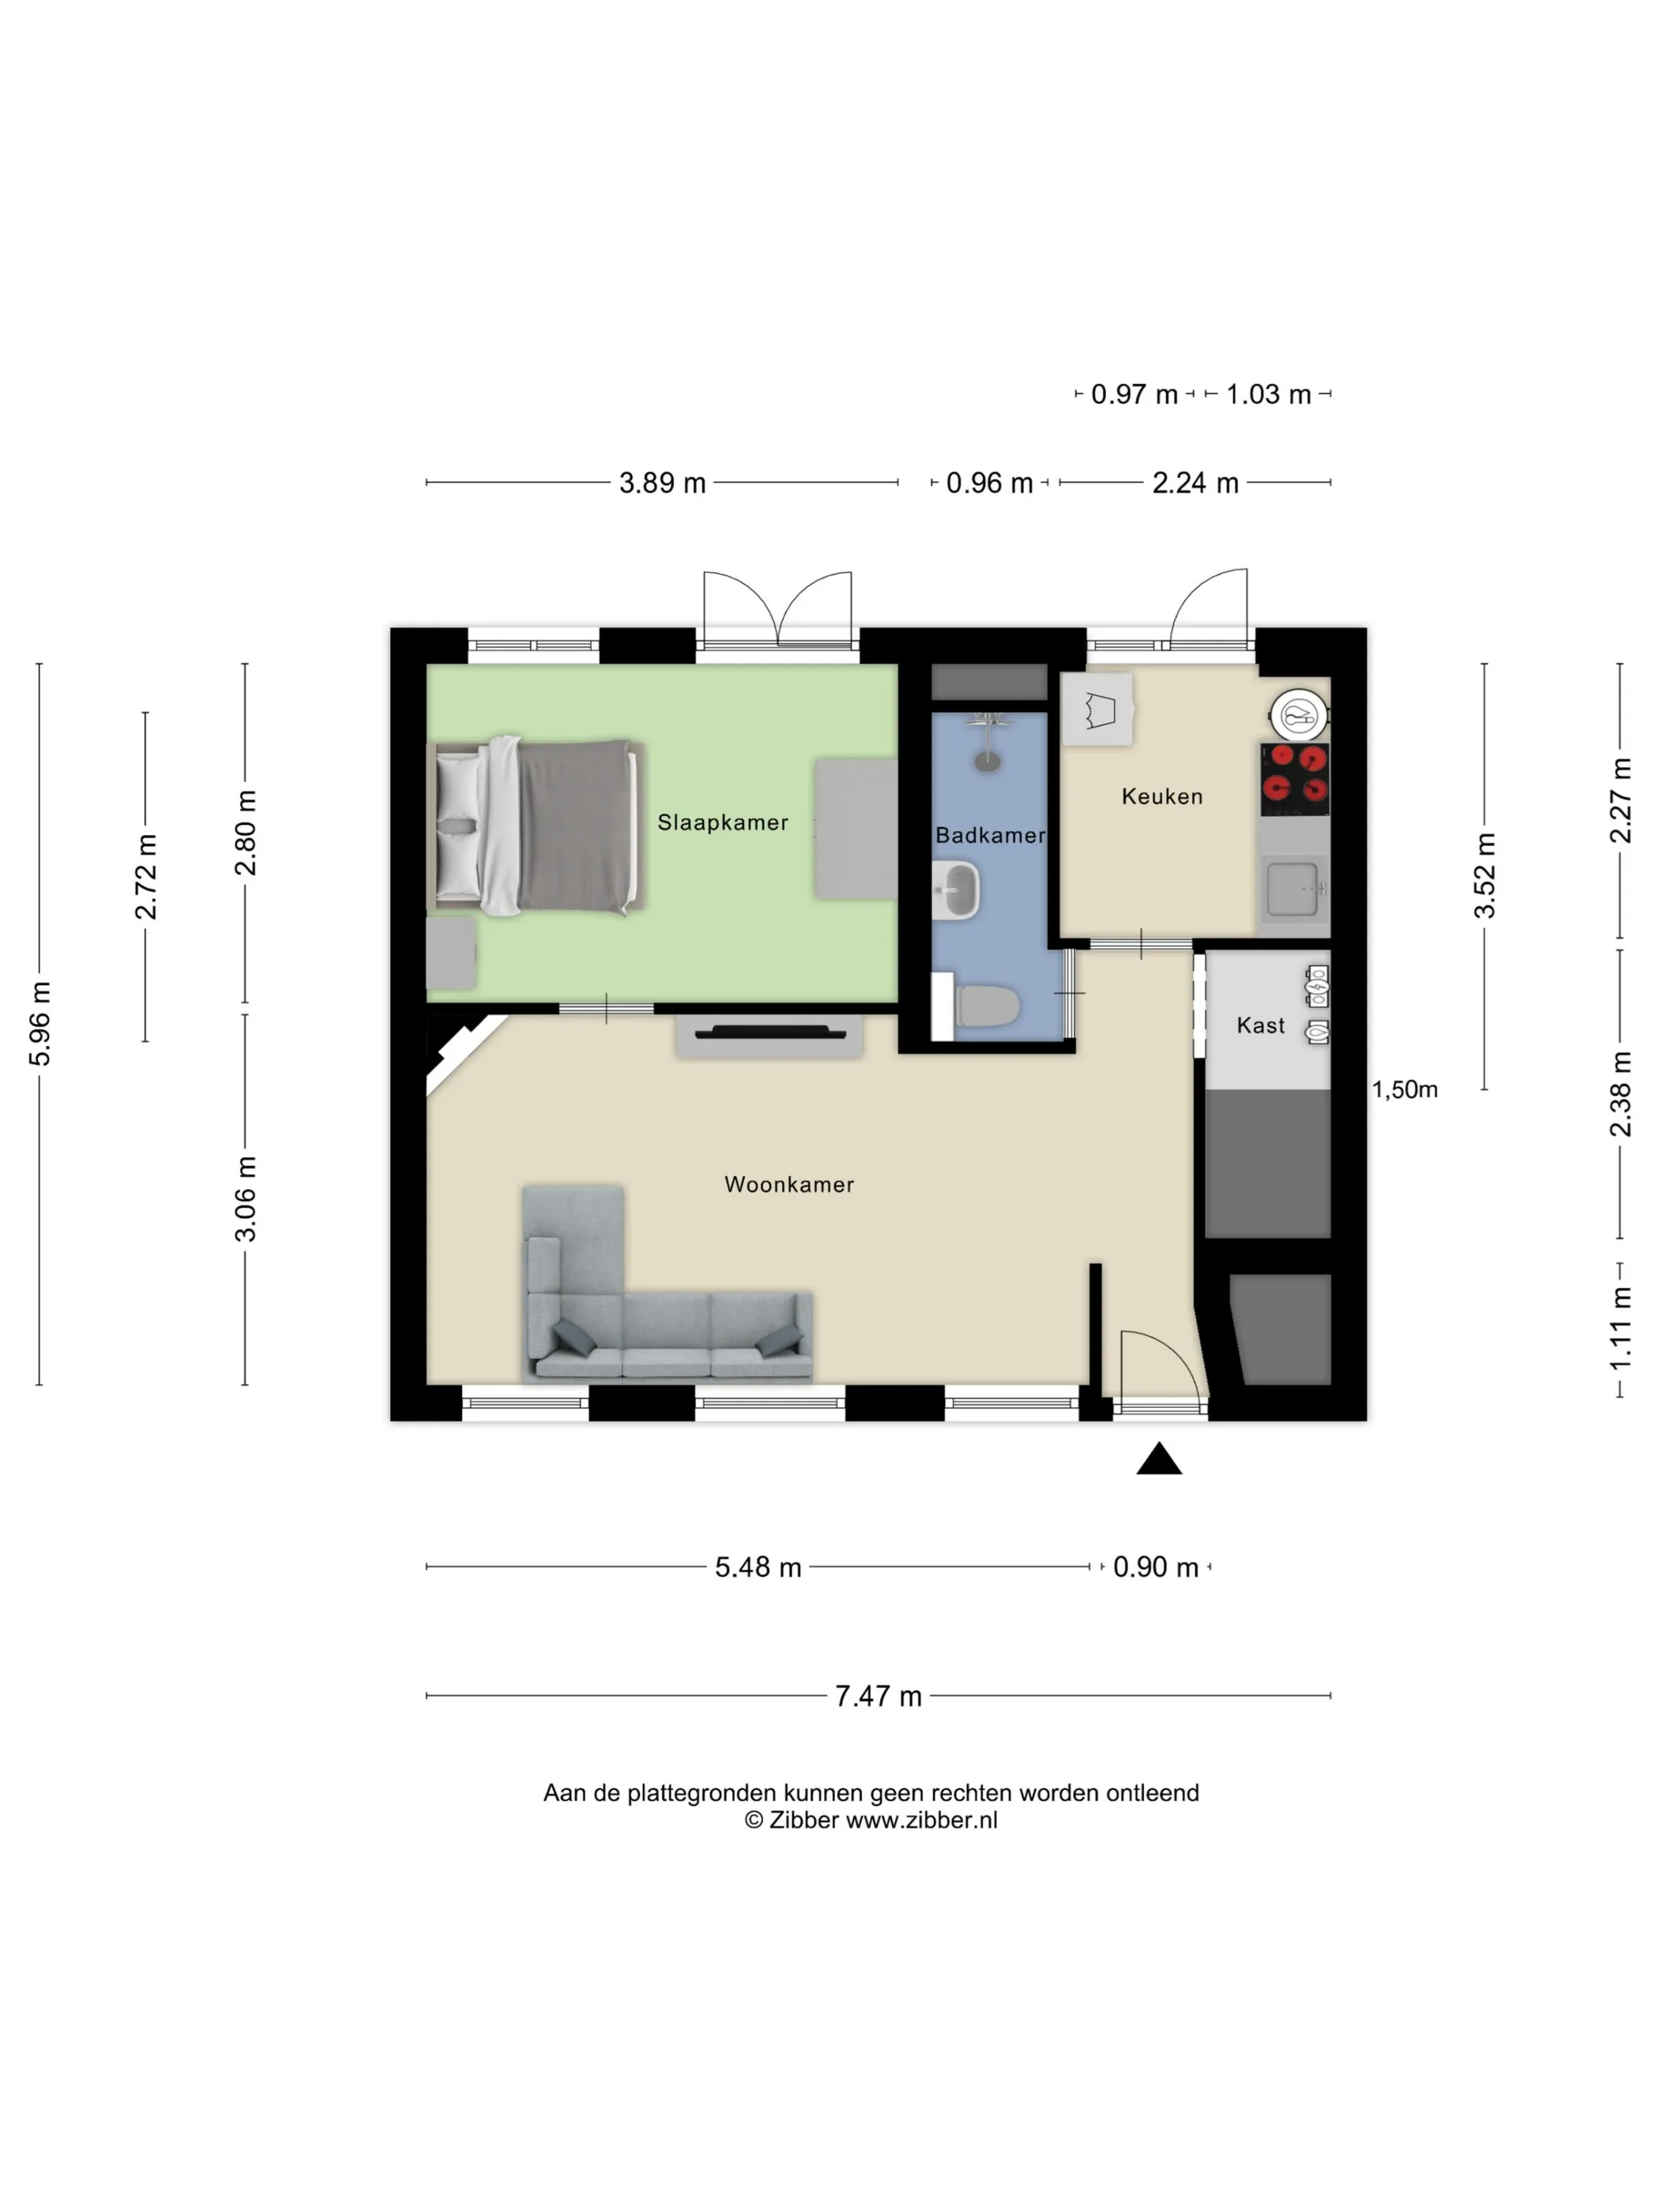
apartment replanning architectural floor plan using the attached existing apartment floor plan as the exact dimensional reference redesign the internal layout to create a more functional one bedroom apartment with the living room and kitchen facing the garden 1 preserve the existing building shell do not change the external dimensions footprint geometry or proportions of the apartment maintain the existing overall dimensions of approximately 7 47 m 5 96 m as indicated on the drawing preserve all external walls existing fa ade openings windows and external doors keep the existing entrance in its current position at the bottom right of the drawing maintain the original drawing orientation and scale internal non load bearing partitions may be removed relocated or redesigned do not assume structural walls can be demolished without verification 2 relocate and enclose the bedroom move the bedroom to the front of the apartment bottom of the drawing create a fully enclosed private bedroom with floor to ceiling partitions and a proper hinged or sliding door provide sufficient space for a double bed 160 200 cm minimum bedside tables and built in wardrobes ensure the bedroom has access to an existing fa ade window for natural daylight and ventilation maximize acoustic and visual separation from the living area 3 living room and kitchen facing the garden relocate the living room and kitchen to the garden facing side top of the drawing create one continuous open plan living dining and kitchen space maximize the relationship between the living area and the existing garden facing doors and windows position the dining area close to the kitchen and garden design a functional kitchen with adequate counter space storage refrigerator sink oven and dishwasher