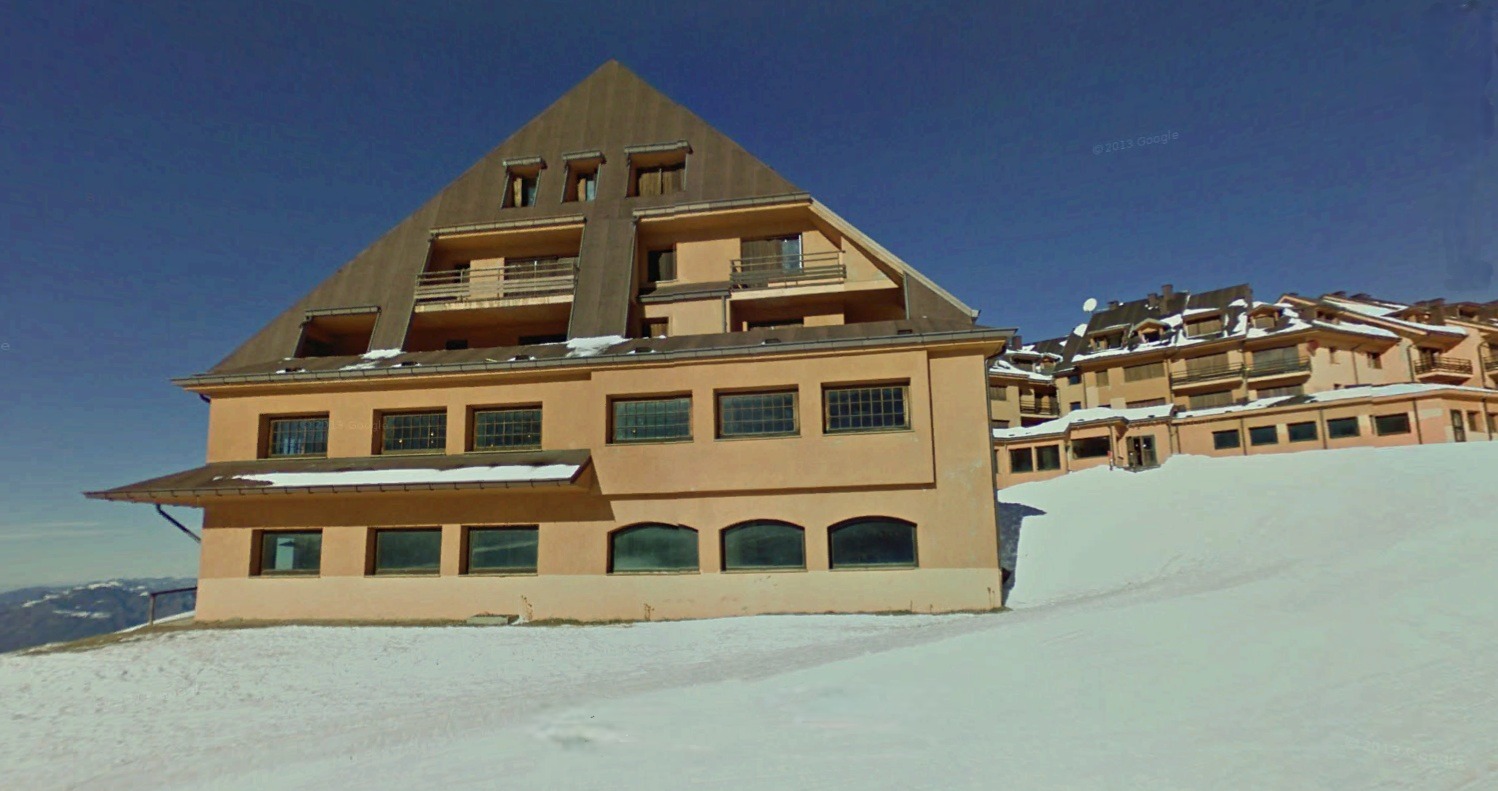
do not resize the original image add tables and shade systems add sections of the fa ade with light wood cladding as shown in the original image the two exposed walls at the main corner for the commercial floors should be glazed to give the building a modern look which will continue on the commercial floor at the base of the entire existing building colors and transparencies appropriate to the mountain will create a terrace that ascends from the snow covered outdoor area to the first existing entrance at the top right of the original image the glazed sections of the first floor continue to the upper entrance providing continuity to the fa ades above the terraces replace the roof covering with brown bourdox aluminum cladding as can be seen in the original image the two exposed walls of the main corner for the two commercial floors will have to be glassed to give a modern image to the building which will continue on the commercial floor at the base of the entire existing building colours and transparencies suitable for a mountain building with empty and full spaces and alternating glass windows outside the building starting from the front and then going up towards the entrance open air squares will be created with terracing rising in the snow covered external area of the original image maintaining dimensions and ratios up to the first existing entrance at the top right of the image