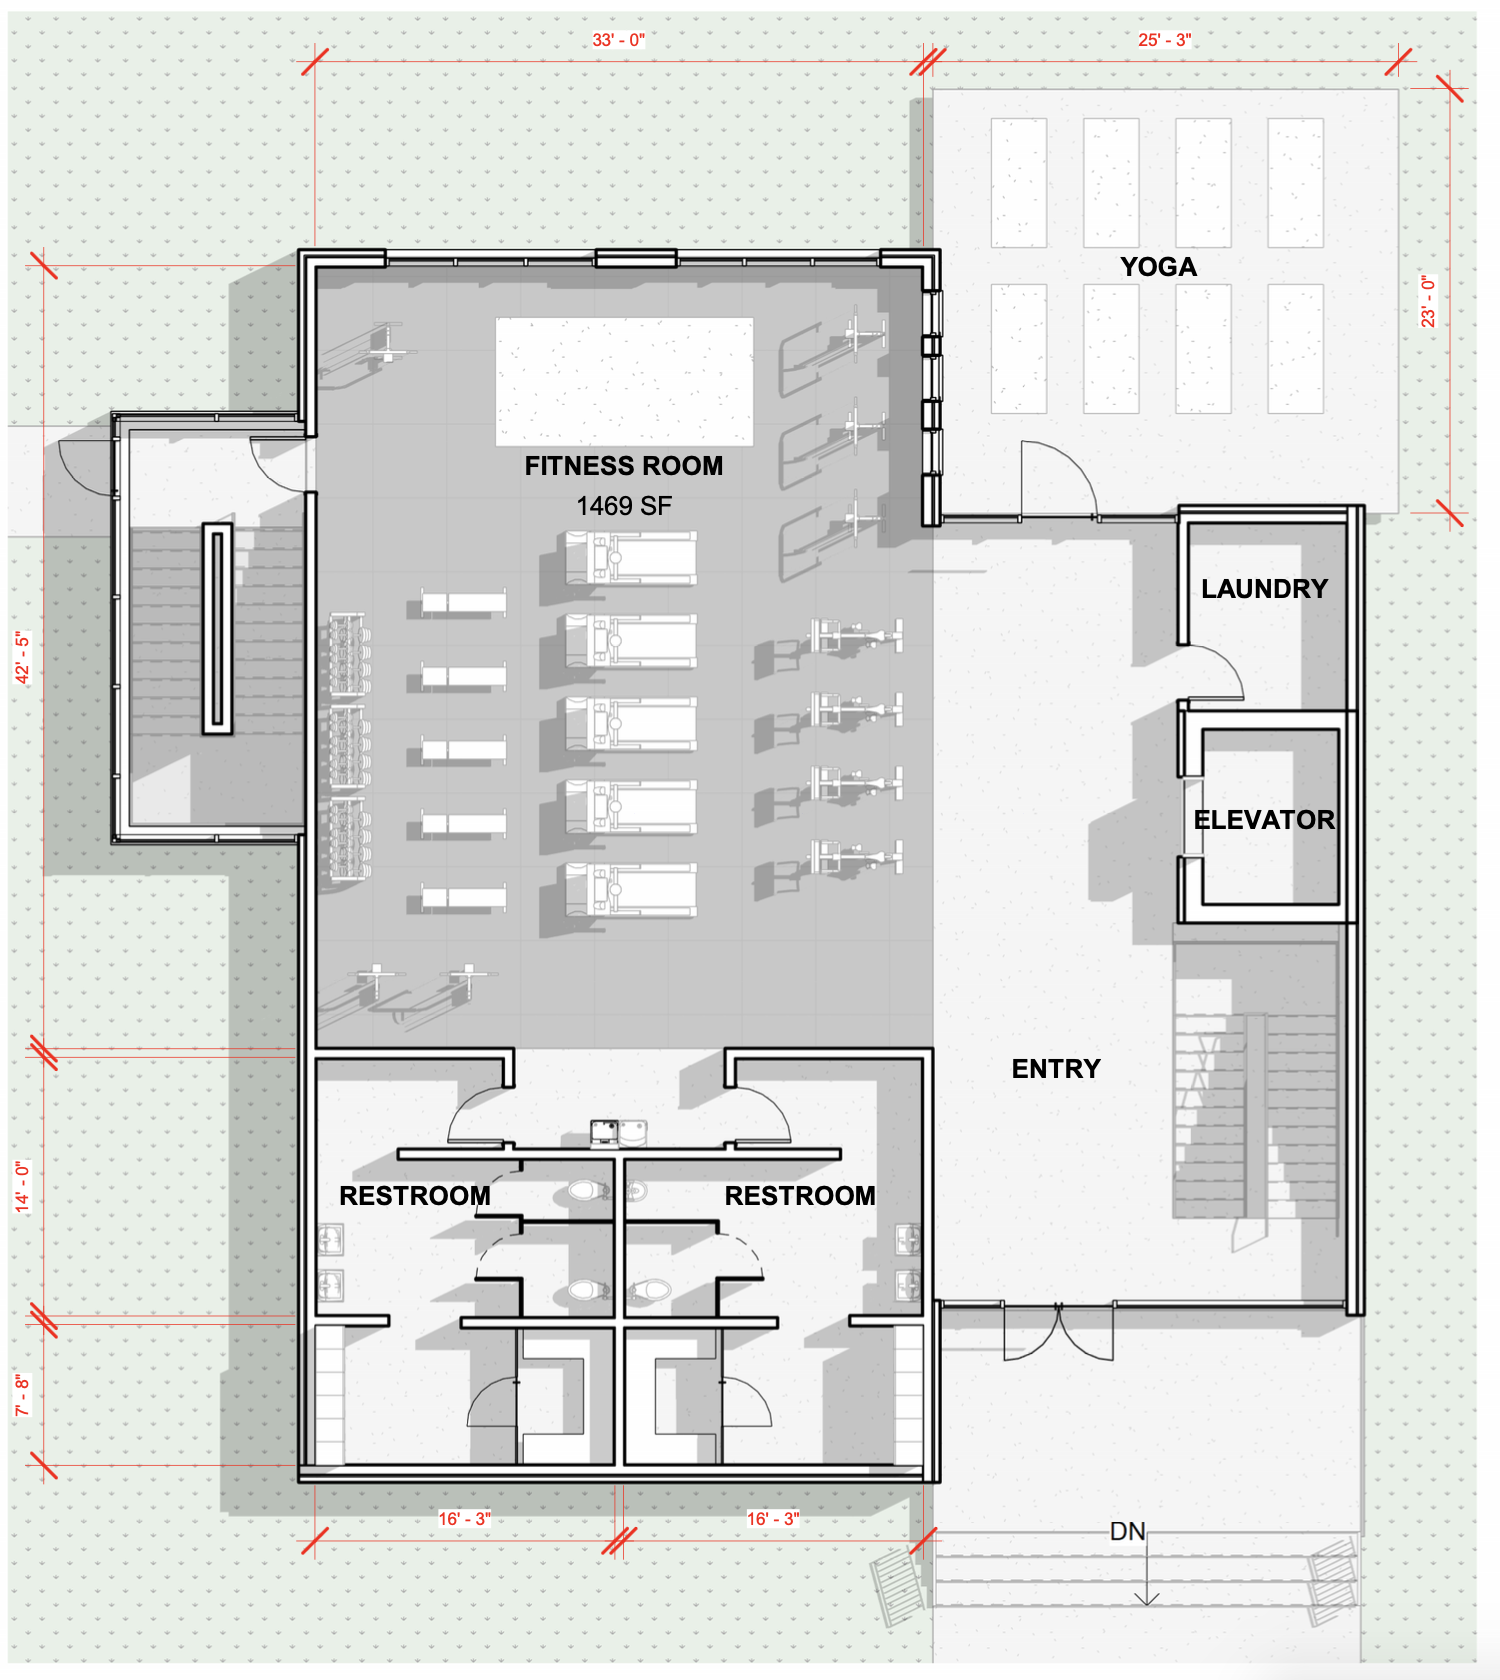
a photorealistic wide angle interior architectural rendering of a modern fitness room the camera is positioned at the open entryway on the right side of the room looking directly into the main gym space the floor is covered in a grid pattern of large square rubber gym tiles in the exact center of the room there is a row of exactly five modern treadmills the treadmills are placed parallel side by side with their control consoles facing the left wall on the far back wall opposite the entryway there is a large rectangular architectural pop out section serving as a bay window inside this bay area parallel to the back wall are two long heavy duty dumbbell racks facing the center of the room positioned immediately in front of these racks are exactly five flat workout benches spaced evenly and oriented parallel to the dumbbell racks to the right of the room against the rightmost solid wall there is a large defined rectangular light colored floor mat dedicated to stretching to the right of this mat nestled in the back right corner are three selectorized strength training machines angled slightly inward toward the center of the room further left along the back wall is a single closed door leading to a stairwell along the near right wall framing the entryway there are four additional selectorized strength training machines lined up in a row facing the center of the room on the left wall which the treadmills are facing there are two standard closed doors situated side by side with a small gap between them leading to restrooms tucked into the far left corner between the restroom wall and the bay window area are two smaller workout stations bright even daylight balanced architectural lighting high resolution highly detailed photorealistic