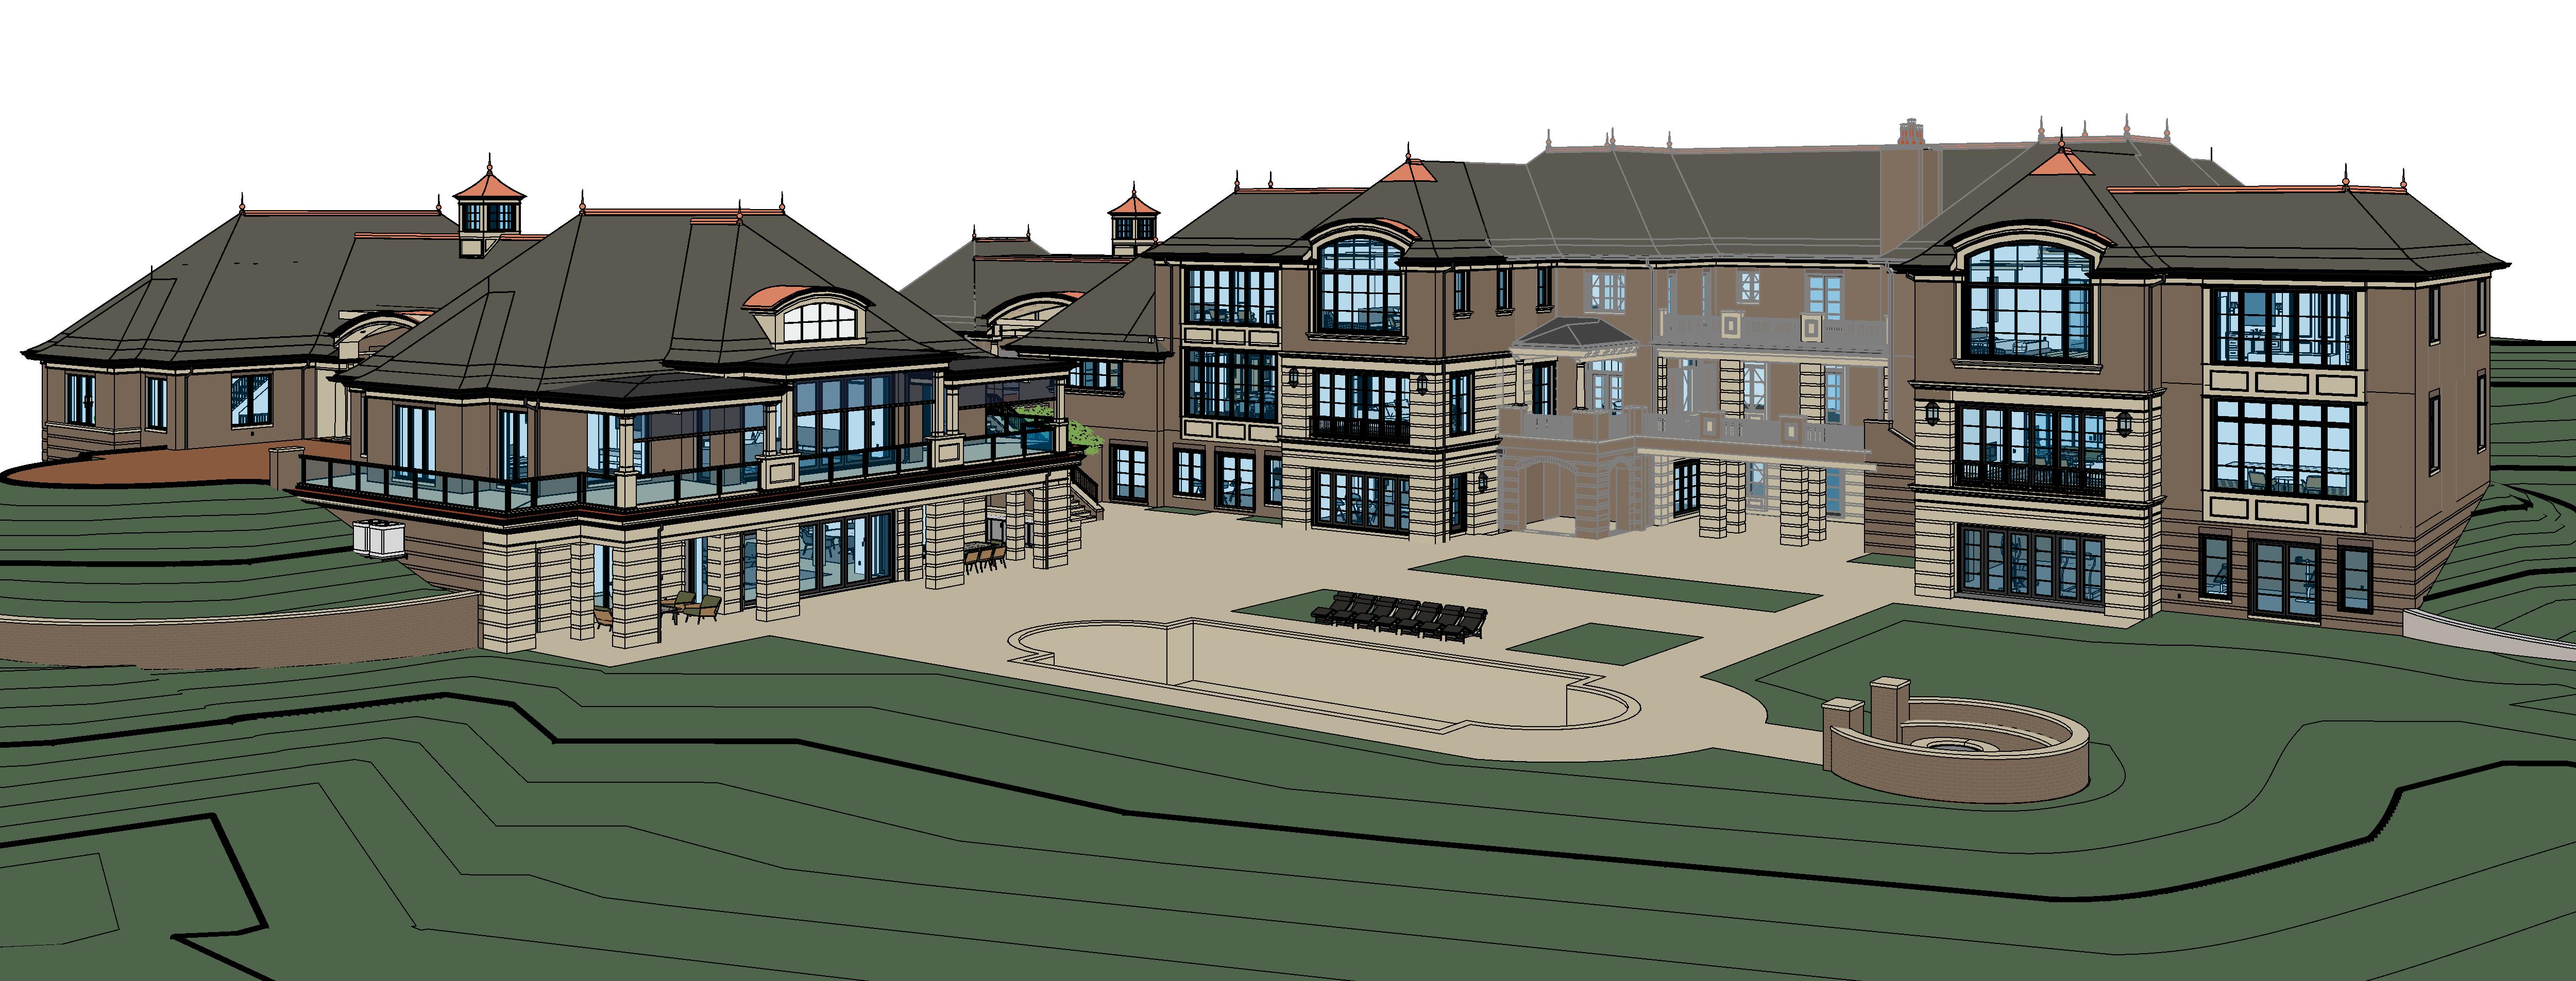
render a high quality photorealistic exterior 3d view directly from the provided revit model absolute requirement preserve all existing architecture massing geometry openings proportions and material boundaries exactly as modeled no general landscaping do not add landscaping planting beds trees shrubs or lawn outside of the green spaces explicitly shown within the pool deck do not add landscaping along building foundations or beyond the hardscape footprint hardscape decking restriction critical pool deck and hardscape outline footprint size and geometry must remain exactly as modeled no expansion reshaping or reconfiguration due to septic constraints pool add realistic water only within the existing pool geometry no changes to pool shape edge condition or elevation green spaces within pool deck landscaping allowed only here add restrained intentional landscaping only within the green spaces shown in the model use clean lawn areas ornamental grasses and low plantings no trees unless clearly accommodated by the modeled green space maintain clear edges between planting and hardscape pool deck hardscape finish only improve realism of the existing deck surface finish only maintain existing layout and implied jointing roofing primary roofs architectural asphalt shingles as modeled copper roof elements remain copper exactly as shown masonry locked smooth honed travertine with recessed reveals at lower levels brick veneer above unchanged in color scale and coursing lighting neutral daylight with soft shadows and accurate reflections