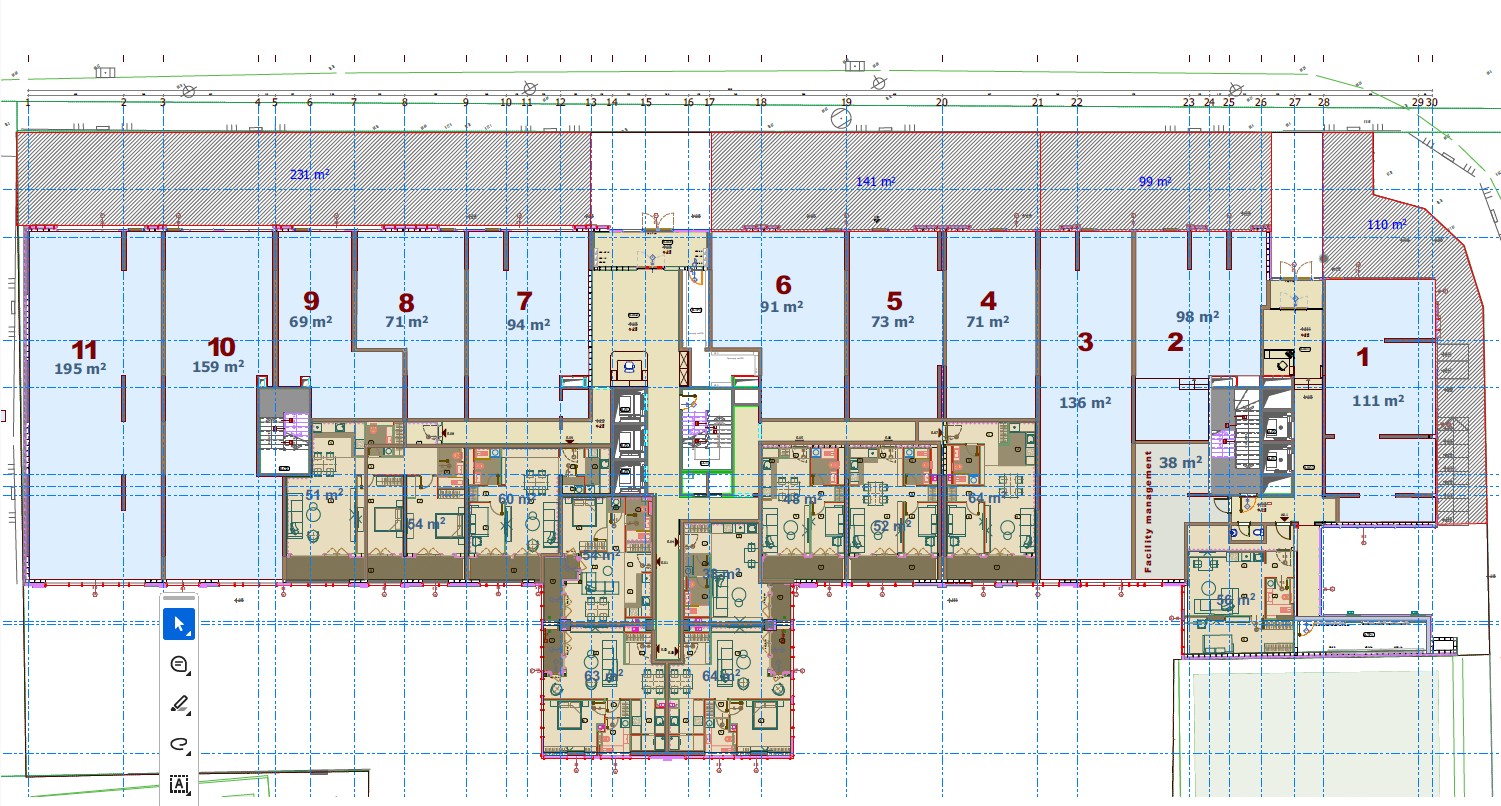
convert this floor plan into a realistic isometric 3d view of a full house show the space from an elevated angle with furniture walls and details visible transform the uploaded architectural ground floor plan into a high end 3d isometric commercial floor plan render preserve the exact original geometry of the plan do not change walls doors entrances corridors stairs elevators unit sizes unit positions apartment cores or proportions keep the layout accurate only add realistic furniture equipment lighting materials and business identity inside the commercial units create a premium real estate marketing presentation with modern luxury commercial interiors clean realistic materials elegant lighting high resolution 3d isometric view units 11 10 and 9 should be connected and designed as a luxury real estate sales office and showroom add elegant living room style presentation zones sofas armchairs coffee tables carpets tv walls with project visuals consultation tables client chairs reception desk brochures architectural building model wall branding evolution residence sales office the space should look premium warm professional and sales oriented unit 1 modern caf with coffee bar espresso machine pastry display small tables chairs warm lighting plants and cozy atmosphere unit 2 pharmacy with white and green tones product shelves medicine displays clean counter bright lighting and sign apoteka unit 3 beauty salon with reception desk mirrors beauty chairs treatment stations brow lash workstations pastel tones and elegant lighting unit 4 pet shop with pet food shelves toys pet accessories bags of food product displays and cheerful clean design unit 5 bakery with bread shelves pastry display cases sales counter warm wood tones and sign pekara unit 6 healthy food and supplements store with shelves of organic food supplements vitamins protein products teas healthy snacks refrigerated healthy drinks cashier counter natural wood tones greenery and sign zdrava hrana i suplementi all other units should remain neutral or lightly furnished as generic commercial spaces use realistic 3d isometric floor plan style visible interiors from above clear business identities premium lighting professional architectural visualization no cartoon style no distorted plan do not change the floor plan geometry do not move walls do not remove doors do not add new walls do not change unit sizes do not distort the plan do not change corridors stairs or elevators do not redesign apartments do not create exterior perspective do not blur the plan do not create cartoon style do not invent a new building shape use the same furniture as shows on the plan do not change the orientation of the floorplan