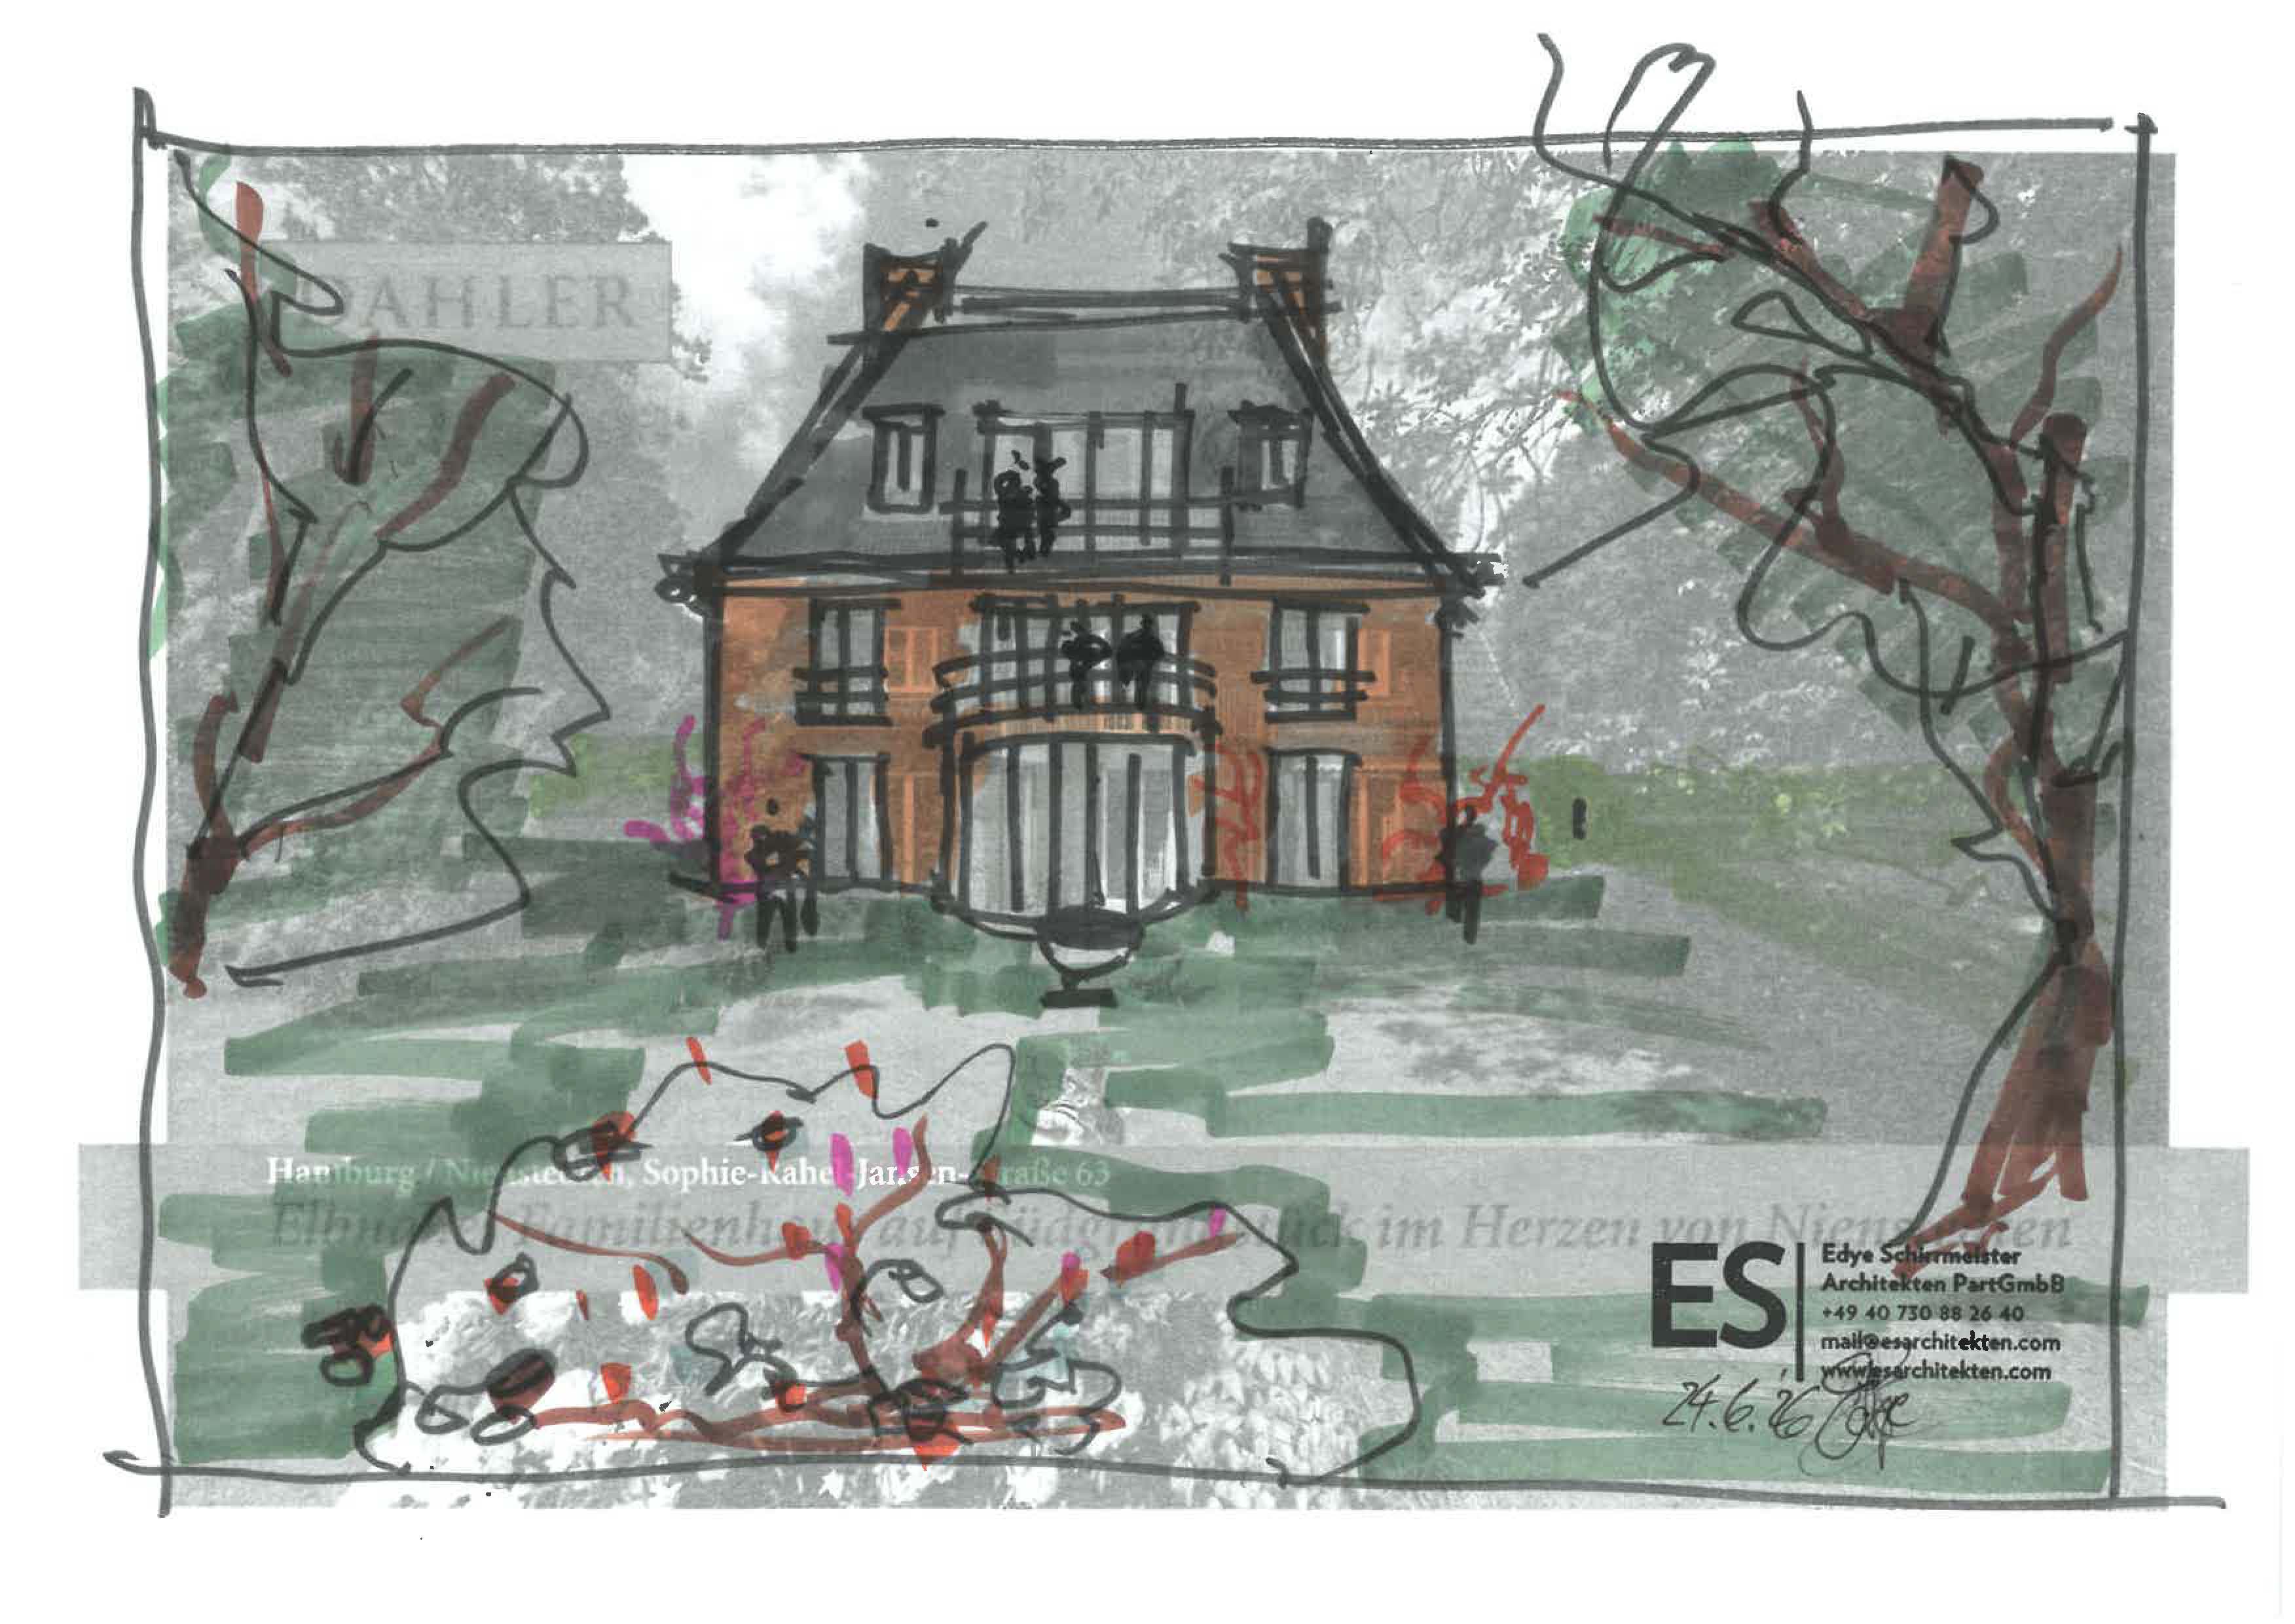
architectural rendering prompt create a highly realistic architectural visualization based on the provided sketch the design should transform the sketch into a refined and authentic example of hamburg reform architecture reformarchitektur from around 1910 inspired by the traditional kaffeem hlenhaus coffee mill villa typology commonly found in northern germany architectural style architectural style early 20th century hamburg reform architecture circa 1910 the house should have the elegant proportions restrained ornamentation and solid craftsmanship typical of upper middle class villas from this period the design must feel historically authentic while appearing well maintained and timeless the building should retain the fundamental shape and footprint of the sketch while being architecturally refined building massing convert the originally indicated single story volume into a full two story house the overall proportions should remain balanced and harmonious the house should feature a prominent steeply pitched hipped roof typical of hamburg villas roof pitch approximately 35 degrees the roof should appear substantial and architecturally dominant roof choose one of the following historically appropriate roof materials dark black clay roof tiles or natural dark slate roofing the roof should have traditional detailing deep eaves high quality craftsmanship authentic early 1900s german residential character facade materials main facade material dark red brown brick masonry use high quality clinker brick typical of hamburg architecture the brick should have rich texture subtle color variation and handcrafted appearance the facade should feel solid prestigious and durable masonry joints should be carefully detailed and realistic windows tall vertically proportioned windows traditional divided light window grids sprossed windows white or light painted wooden frames historic hamburg villa detailing symmetrical and elegant window arrangement where possible windows should contribute to the refined and stately character of the building architectural details refined entrance area with classic proportions traditional masonry detailing around openings authentic early 20th century craftsmanship subtle decorative elements rather than excessive ornamentation high end residential appearance environment landscape the property is located in a lush green suburban environment typical of affluent residential districts in hamburg mature trees surrounding the property well maintained lawn natural shrubs and hedges rich greenery framing the building