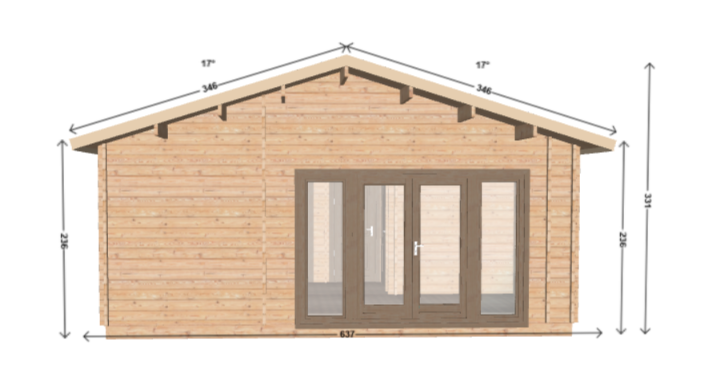
technical architectural front elevation blueprint rendering of a modern low energy prefabricated family house based on the provided log cabin framework geometry structural color modifications exterior walls material change raw timber logs into a premium smooth architectural silicone stucco render in clean scandinavian pure white color main window package large central 4 section french door portal made from premium insulated aluminum pvc in dark matte anthracite grey color roof system change standard wood into a clean modern click clack standing seam metal sheet roof cladding in dark matte anthracite black color including architectural gutters and downpipes exact engineering dimension annotations to copy and overlay over the structure bottom foundation width dimension line modified strictly to 620 replacing old 637 left side wall height dimension text 236 with vertical dimension arrows right side wall height dimension text 236 with vertical dimension arrows right total ridge height dimension text 331 with vertical dimension arrows left roof slope rafter dimension text 346 with angle annotation 17 right roof slope rafter dimension text 346 with angle annotation 17 style high end architectural product catalog presentation layout clean technical white background crisp engineering lines isolated object view hyper realistic 8k resolution photorealistic material textures