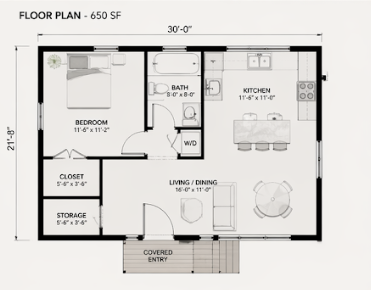
redesign the attached 650 sf adu floor plan project type high end accessory dwelling unit adu target market airbnb investors rental property owners empty nesters mother in law suites young professionals design objective redesign the existing 650 sf one bedroom adu to maximize storage improve functionality create a larger perceived living space and increase rental and resale value while maintaining approximately the same building footprint 30 x 21 8 required floor plan modifications entry storage reconfiguration remove the existing bedroom closet and separate storage room combine both spaces into a larger centralized storage and mudroom area relocate this new storage area adjacent to the front entry include coat storage cleaning supply storage utility storage shelving stackable pantry storage drop zone for shoes and bags open concept kitchen remove the dining table completely create an open concept kitchen layout install a large peninsula or island style bar counter separating the kitchen from the living room provide seating for 4 bar stools maximize cabinet storage include full height pantry cabinet microwave cabinet large sink dishwasher full size refrigerator ample countertop workspace living room improvements increase usable living space create a dedicated tv wall allow for large sofa accent chair coffee table maintain clear circulation paths bedroom improvements increase furniture flexibility accommodate queen bed nightstands dresser provide efficient wardrobe storage bathroom improvements optimize the bathroom layout include walk in shower linen storage stackable washer and dryer additional storage cabinetry design enhancements as an experienced residential architect improve the plan to maximize storage capacity rental income potential airbnb appeal aging in place functionality natural light furniture placement flexibility energy efficiency luxury appearance construction requirements design specifically for asf cold formed steel framing mgo fire resistant exterior sheathing closed cell spray foam insulation standing seam metal roof insulated sandwich roof panels high efficiency hvac tankless water heater architectural style modern farmhouse meets contemporary luxury adu features large front windows open sight lines high ceilings minimal wasted hallway space premium finishes built in storage solutions desired outcome the finished design should feel significantly larger than 650 sf and compete with luxury tiny homes and premium airbnb rentals provide revised floor plan furniture layout cabinet layout storage plan suggested dimensions design rationale explaining all improvements priority goal create the most efficient marketable energy efficient and profitable 650 sf adu possible using the asf steel framing system