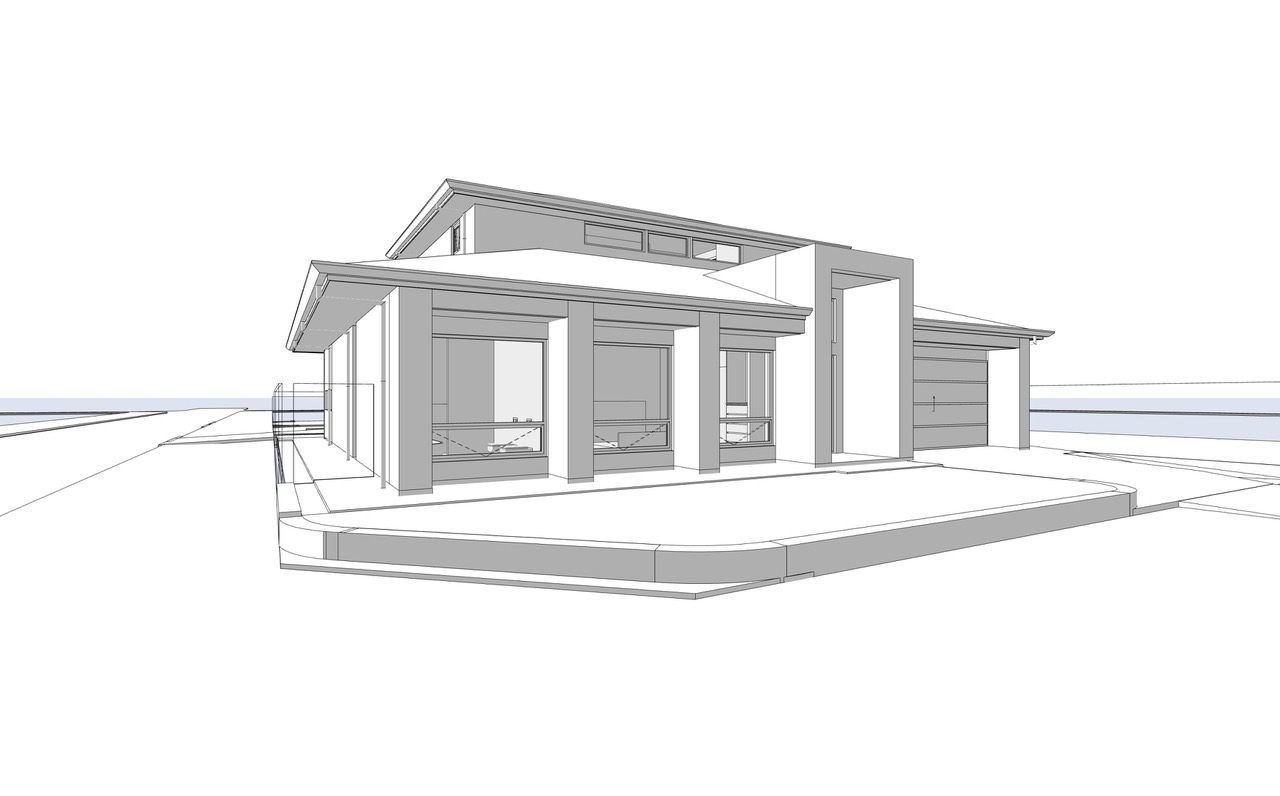
create an artistic but realistic architectural visualisation by integrating the proposed house model into the existing site photograph use the site photo as the fixed real world context and preserve the original camera angle perspective street setting neighbouring buildings road kerb sky existing trees and overall lighting conditions use the uploaded archicad white model as the exact architectural form scale roof shape window placement and building geometry do not redesign the house render the model so it appears naturally located within the site and in keeping with the prevailing residential character of the area apply a restrained contemporary australian residential material palette silver grey travertine style stone cladding with subtle natural variation crisp white rendered wall surfaces colorbond monument roofing with matching monument gutters and downpipes charcoal exposed aggregate driveway and paths and soft native australian landscaping the landscaping should include simple low maintenance native shrubs grasses and architectural planting such as lomandra westringia dianella native grasses and compact shrubs the planting should soften the building edges without hiding the architecture the final image should feel calm sympathetic contextually appropriate and suitable for a council planning presentation it should show that the proposed development is compatible with the existing streetscape modest in visual impact and complementary to the surrounding character style semi photorealistic architectural presentation natural daylight soft shadows accurate scale realistic materials refined but not overly glossy council submission quality subtle artistic finish