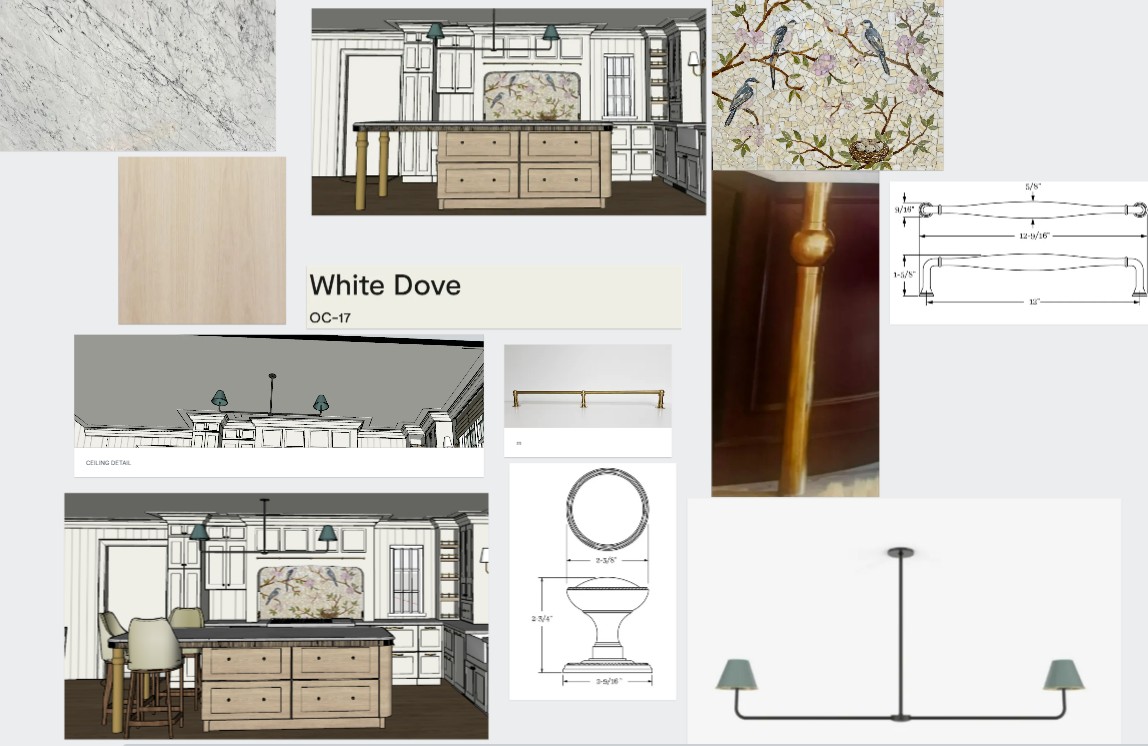
create a highly photorealistic magazine quality architectural rendering of this exact kitchen using the supplied model and every image on the reference board as the absolute source for the architecture millwork materials hardware lighting proportions and camera perspective lock the entire design do not change the room dimensions wall locations ceiling height cabinetry configuration appliance locations range alcove island dimensions island position seating arrangement shelving doors openings millwork crown molding ceiling detail flooring lighting locations hardware placement or camera angle do not redesign simplify enlarge reduce relocate add or remove anything preserve every cabinet door drawer panel molding profile reveal radius shelf brass rail support leg appliance and architectural transition exactly as modeled the reference drawings establish the geometry and placement the material and product images establish the exact colors textures hardware profiles lighting marble mosaic and metal finishes white dove paint high gloss finish finish all painted kitchen cabinetry in benjamin moore white dove oc 17 use the same benjamin moore white dove oc 17 on all perimeter cabinetry tall cabinetry upper and lower cabinets cabinet end panels and fillers crown molding detailed trim and millwork baseboards ceiling the architectural ceiling border directly above the crown molding all of these painted surfaces must have a refined high gloss lacquered appearance with crisp controlled reflections the color should remain a soft creamy off white and must not become stark white yellow gray or beige the high gloss finish must clearly reveal the depth and craftsmanship of the cabinetry crown molding trim and ceiling construction without appearing plastic or artificially reflective critical ceiling detail preserve the exact ceiling design shown in the reference drawings directly above the crown molding is a stepped architectural ceiling outline or perimeter border that follows the shape of the room and cabinetry this detail must remain fully visible dimensional and continuous do not flatten remove simplify widen narrow or reinterpret this ceiling border maintain the exact projection spacing stepped transitions and relationship between the cabinetry crown molding and the ceiling outline the ceiling ceiling border crown molding and connecting trim are all benjamin moore white dove oc 17 in high gloss do not add beams coffers recessed panels decorative moldings or any ceiling details that are not shown light oak island finish the entire island cabinetry in the pale natural oak shown in the reference image the oak should read as a refined light toned natural white oak with subtle linear grain gentle tonal variation and a smooth furniture quality finish keep the color light soft and neutral do not make the island orange yellow honey colored gray washed rustic distressed or heavily grained preserve the exact island construction drawer configuration cabinet panels proportions reveals and existing millwork do not replace the island cabinetry with painted cabinetry or alter its layout rounded island details critical the island must retain its carefully rounded construction the marble countertop has softly rounded corners on all four corners the island cabinetry and associated millwork must also follow the existing rounded radius details exactly as modeled including the curved treatment on the right hand side these are intentional architectural curves not sharp square corners and not oversized semicircular ends do not square off the island remove the radiused cabinetry exaggerate the curves or change the island silhouette marble countertops use the exact white marble shown in the upper left material reference for all countertops throughout the kitchen including the entire island the marble should resemble a refined natural carrara marble with a luminous soft white background and delicate organic gray veining the veining should appear natural wispy softly directional and varied across the slabs do not use quartz quartzite granite porcelain or heavily dramatic calacatta style veining do not make the stone overly gray stark white heavily patterned or artificially repeated maintain realistic slab continuity and believable vein movement across the countertops ogee edge profile critical all visible countertop edges must use the ogee edge profile specified for this kitchen the edge should have an elegant dimensional s shaped ogee profile with realistic carved depth and shadowing it must be clearly visible along the island perimeter and the exposed edges of the perimeter countertops do not substitute a square edge eased edge waterfall edge beveled edge bullnose or laminated flat edge cantilevered island countertop and brass legs preserve the extended cantilevered marble countertop on the left hand side of the island exactly as modeled support the cantilever with the brass legs shown in the reference images maintain the exact number diameter height profile spacing and placement of the legs the legs must sit vertically beneath the extended countertop and provide clear structural support they should have a refined aged brass or unlacquered brass appearance with realistic metal reflections do not remove the brass legs relocate them add extra legs change them to wood or replace them with brackets or corbels light oak display shelves the open shelving located in the upper right back corner of the kitchen must use the exact same pale natural oak finish as the island match the island s wood species color grain direction tone and finish so the shelves and island read as coordinated elements preserve the exact number thickness dimensions spacing and placement of the shelves as shown in the reference drawings do not add remove widen shorten or relocate any shelves brass shelf rails install the brass gallery rails along the front edge of the oak shelves exactly as shown in the reference images use one continuous brass rail along the front of each shelf with the correct slim posts horizontal rail proportions spacing and installation height the rails must read as refined functional gallery rails not towel bars guardrails decorative trim or oversized tubing match the brass finish to the island support legs and cabinet hardware range alcove mosaic primary showcase the decorative mosaic within the range or stove alcove is the central artistic feature of this kitchen reproduce the mosaic exactly as depicted in the upper right reference image including its birds flowering branches leaves organic movement muted colors pale background fine tessellated texture and handcrafted visual character the mosaic should appear to be constructed from small individual stone or glass tesserae with visible but refined variation it must not look like wallpaper a printed mural a painted panel or a single flat image pasted onto the wall maintain the exact boundaries of the existing range alcove the mosaic must sit only within the designated inset opening behind the range do not extend the mosaic onto surrounding walls cabinetry countertops side panels ceiling island or other backsplash areas do not crop enlarge simplify recolor repeat or replace the artwork keep it centered and composed within the alcove exactly as shown surrounding range millwork preserve all of the detailed millwork surrounding the range alcove exactly as modeled maintain the existing pilasters side panels upper trim crown transitions inset proportions panel profiles and relationship between the mosaic and surrounding cabinetry do not add an additional stone frame metal frame tile border arch mantel shelf hood shape or decorative molding unless it already exists in the supplied model cabinet hardware use the exact brass cabinet hardware shown in the specification references match the precise profiles lengths diameters projections mounting points end details and proportions of the referenced pulls and knobs the hardware must be installed on every cabinet door and drawer in exactly the locations shown in the model and elevations do not center hardware differently change pull lengths mix hardware styles alter the mounting spread add hardware to blank panels or omit hardware from any designated cabinet keep the brass finish coordinated across cabinet pulls and knobs shelf gallery rails island support legs any other specified brass accents the brass should have a warm sophisticated appearance with controlled natural reflections do not make it bright yellow orange mirror polished blackened or chrome lighting use the exact decorative light fixture shown in the lower right reference image preserving its long horizontal form central ceiling stem curved arms shade shapes shade color scale and placement the green blue shades must match the reference and should not become bright teal emerald navy black or gray do not replace the fixture with individual pendants add additional pendants change the number of shades or alter the fixture s height and alignment maintain all other lighting locations exactly as modeled use balanced editorial quality interior lighting between 3500k and 4000k the room should feel bright refined and naturally illuminated without becoming yellow blue flat overexposed or overly dramatic light should reveal the glossy white dove cabinetry and ceiling details the depth of the crown molding and ceiling border the grain of the light oak the natural marble veining the texture and individual pieces of the mosaic the rounded island construction the warm brass hardware and support legs flooring and existing elements preserve the exact flooring material color plank direction scale and layout shown in the model do not replace lighten widen rotate or redesign the flooring maintain all appliances furniture placeholders stools windows openings doors and surrounding architectural elements exactly as shown do not introduce decorative accessories rugs plants artwork dishes countertop appliances styling objects or additional furniture unless they already appear in the supplied model final quality render with realistic material scale accurate reflections natural shadow transitions subtle ambient light sharp millwork realistic stone depth believable wood grain and professional architectural photography the final result should feel like a high end editorial kitchen photographed for a luxury interior design publication while remaining completely faithful to the supplied design absolute negative constraints do not change the camera perspective do not change the cabinetry layout do not change the island dimensions or position do not square off the rounded island corners do not remove or alter the cantilevered countertop do not remove or relocate the brass support legs do not replace the light oak island with painted cabinetry do not change the oak shelves to white dove do not remove or alter the brass shelf rails do not extend the mosaic outside the range alcove do not place mosaic on the island countertops cabinetry or surrounding backsplash do not replace the marble with quartz or quartzite do not remove the ogee countertop edge do not flatten or remove the ceiling border above the crown molding do not change the exact cabinet hardware or its placement do not add cabinets shelves doors sconces pendants columns moldings or decorative details do not alter any existing architectural line or proportion