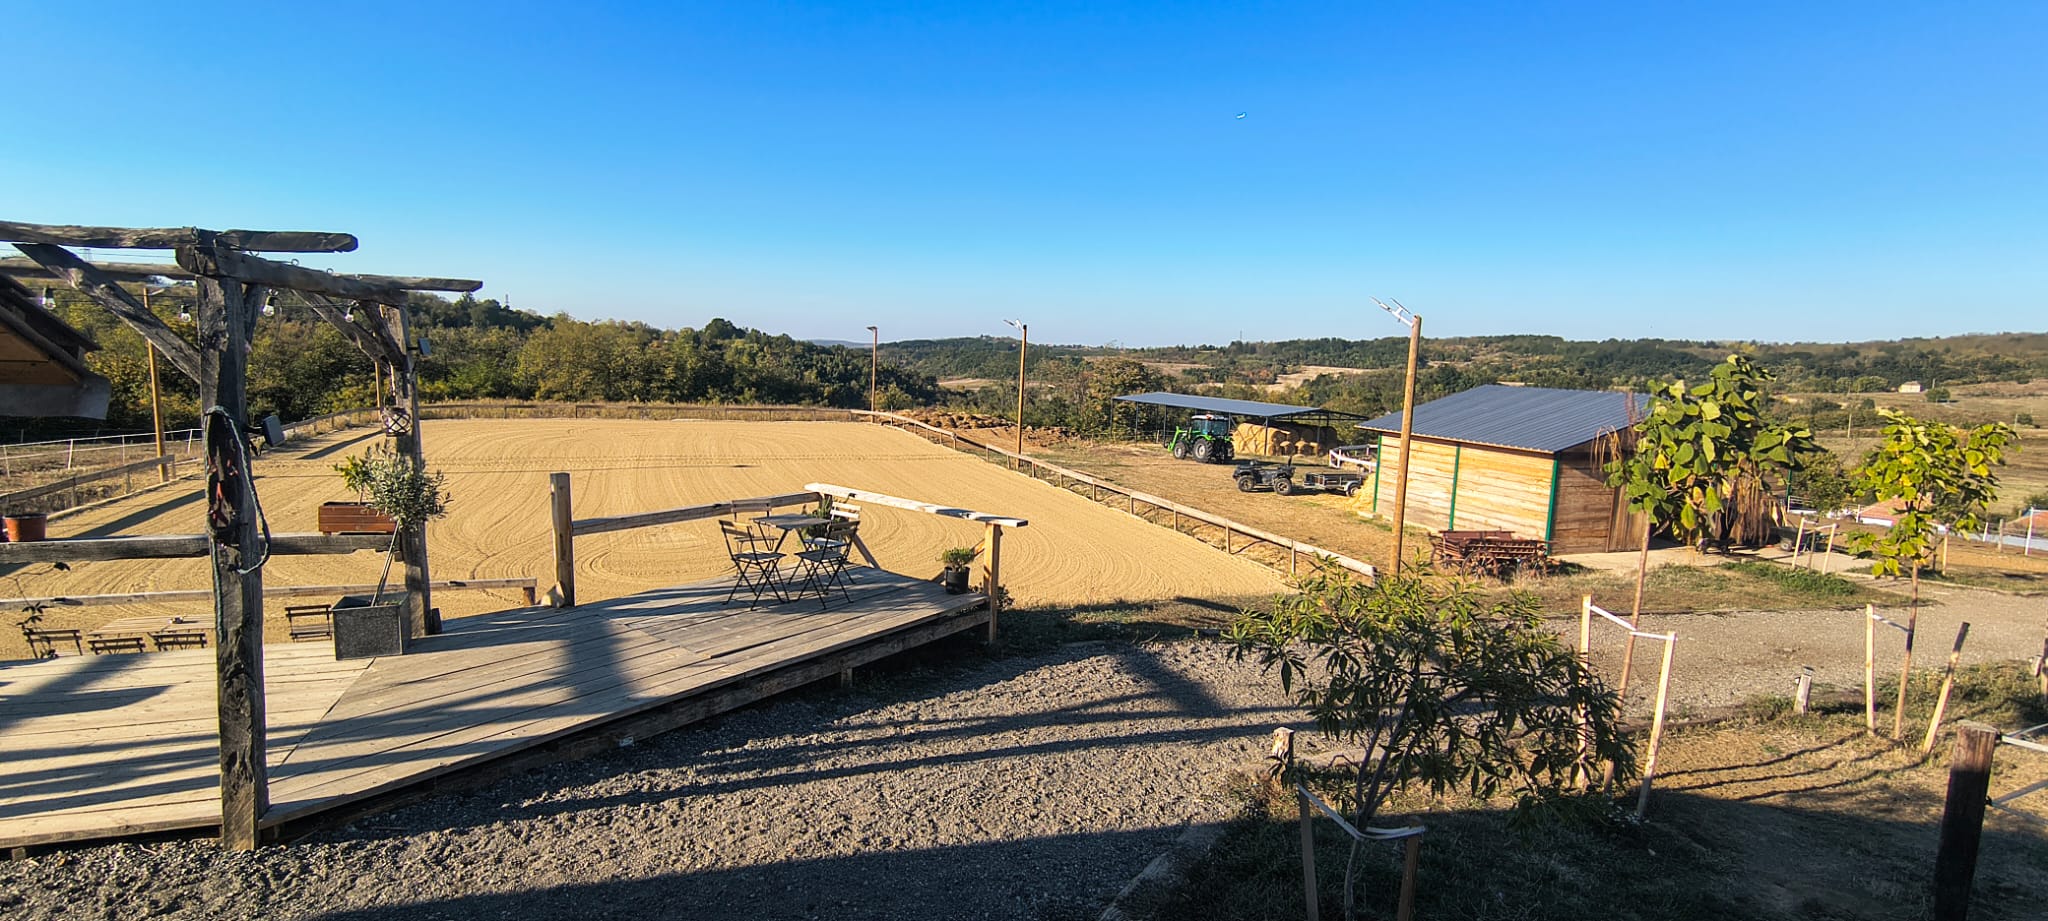
edit the provided image by adding an open sided equestrian riding arena structure only in the existing sandy area create a lightweight modern riding arena with slender steel columns and thin steel structural profiles supporting a simple pitched gable roof with two sloping roof planes meeting at a central ridge the roof should have a clean minimal industrial design with realistic proportions and a structurally plausible steel frame the arena must remain completely open on all sides no side walls no end walls no cladding no glass panels and no enclosing elements only the thin steel columns roof beams and the pitched roof are allowed the sandy riding surface must remain visible and unobstructed critical preserve the original image exactly do not modify remove move replace or redesign any existing elements including the surrounding buildings landscape trees fences terrain sandy ground roads lighting camera angle perspective colors or composition do not add any objects outside the sandy area do not alter the existing architecture or surroundings in any way integrate the new structure naturally into the existing scene matching the original perspective scale lighting shadows and architectural style use thin elegant steel profiles rather than massive columns or heavy trusses the final result should look like a realistic architectural visualization of a minimalist open air equestrian arena with a two pitched roof supported exclusively by slender steel columns add the arena structure only keep everything else unchanged