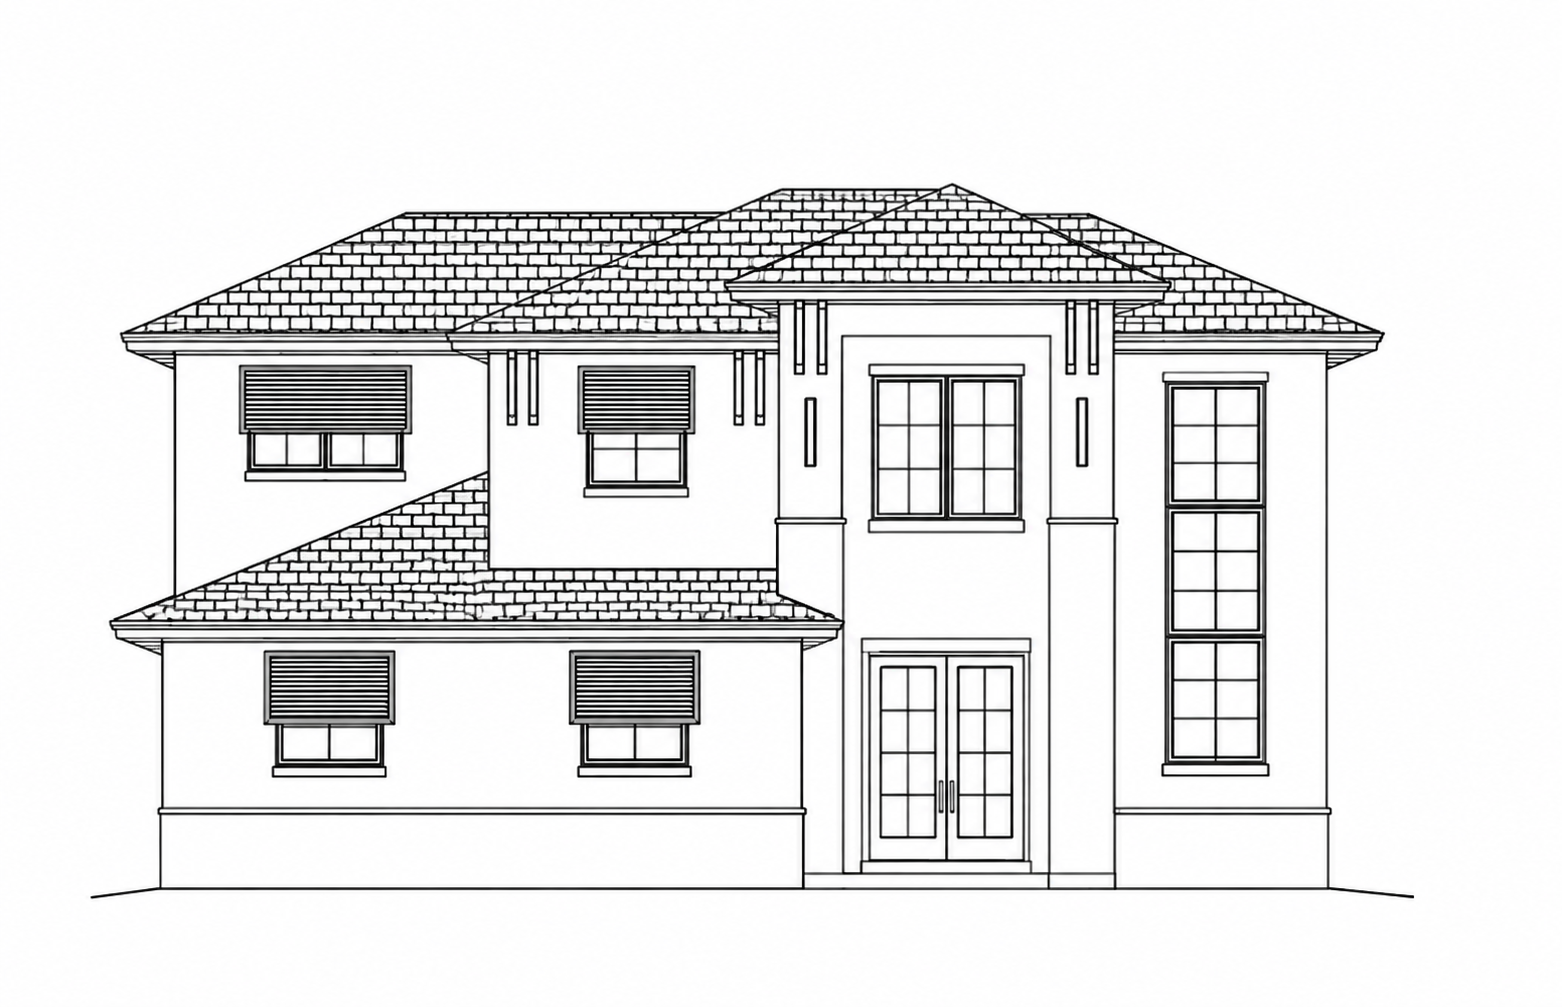
create an ultra photorealistic exterior architectural rendering of a luxury two story florida coastal contemporary residence based strictly on the uploaded architectural elevation architecture preserve exact geometry use the elevation as the exact architectural reference maintain all building proportions roof pitches rooflines overhangs wall projections window and door sizes locations and decorative architectural elements preserve the prominent two story central entry feature with its projecting columns large second floor window and recessed double entry doors maintain the tall two story window on the right side and all smaller windows and shutters exactly as shown do not add remove relocate or resize any architectural elements exterior materials warm off white smooth stucco exterior with subtle natural texture dark charcoal nearly black dimensional architectural asphalt shingle roofing with realistic shingle texture and shadow lines no standing seam metal roofing black aluminum window frames with realistic glass reflections matte black bahama style shutters at the windows indicated on the elevation black decorative architectural brackets and vertical accents elegant black framed glass double entry doors light natural limestone accents at the base of the residence landscaping create lush sophisticated florida tropical landscaping with slender palm trees layered tropical shrubs ornamental grasses and low growing greenery include a perfectly manicured green lawn and a clean concrete walkway leading to the front entrance keep landscaping proportional to the house and avoid obscuring windows or architectural details lighting and atmosphere bright natural florida daylight with soft warm sunlight realistic shadows a pale blue sky with subtle clouds and natural reflections in the glazing camera and rendering quality professional luxury residential architectural photography nearly straight on front elevation perspective with subtle three dimensional depth eye level camera realistic pbr materials global illumination crisp architectural details and high resolution photorealistic rendering critical final instruction the uploaded architectural elevation is the only reference for building geometry do not redesign the house modify rooflines alter window arrangements change the entrance or invent architectural features transform the elevation into a finished photorealistic residence while preserving the design exactly as drawn