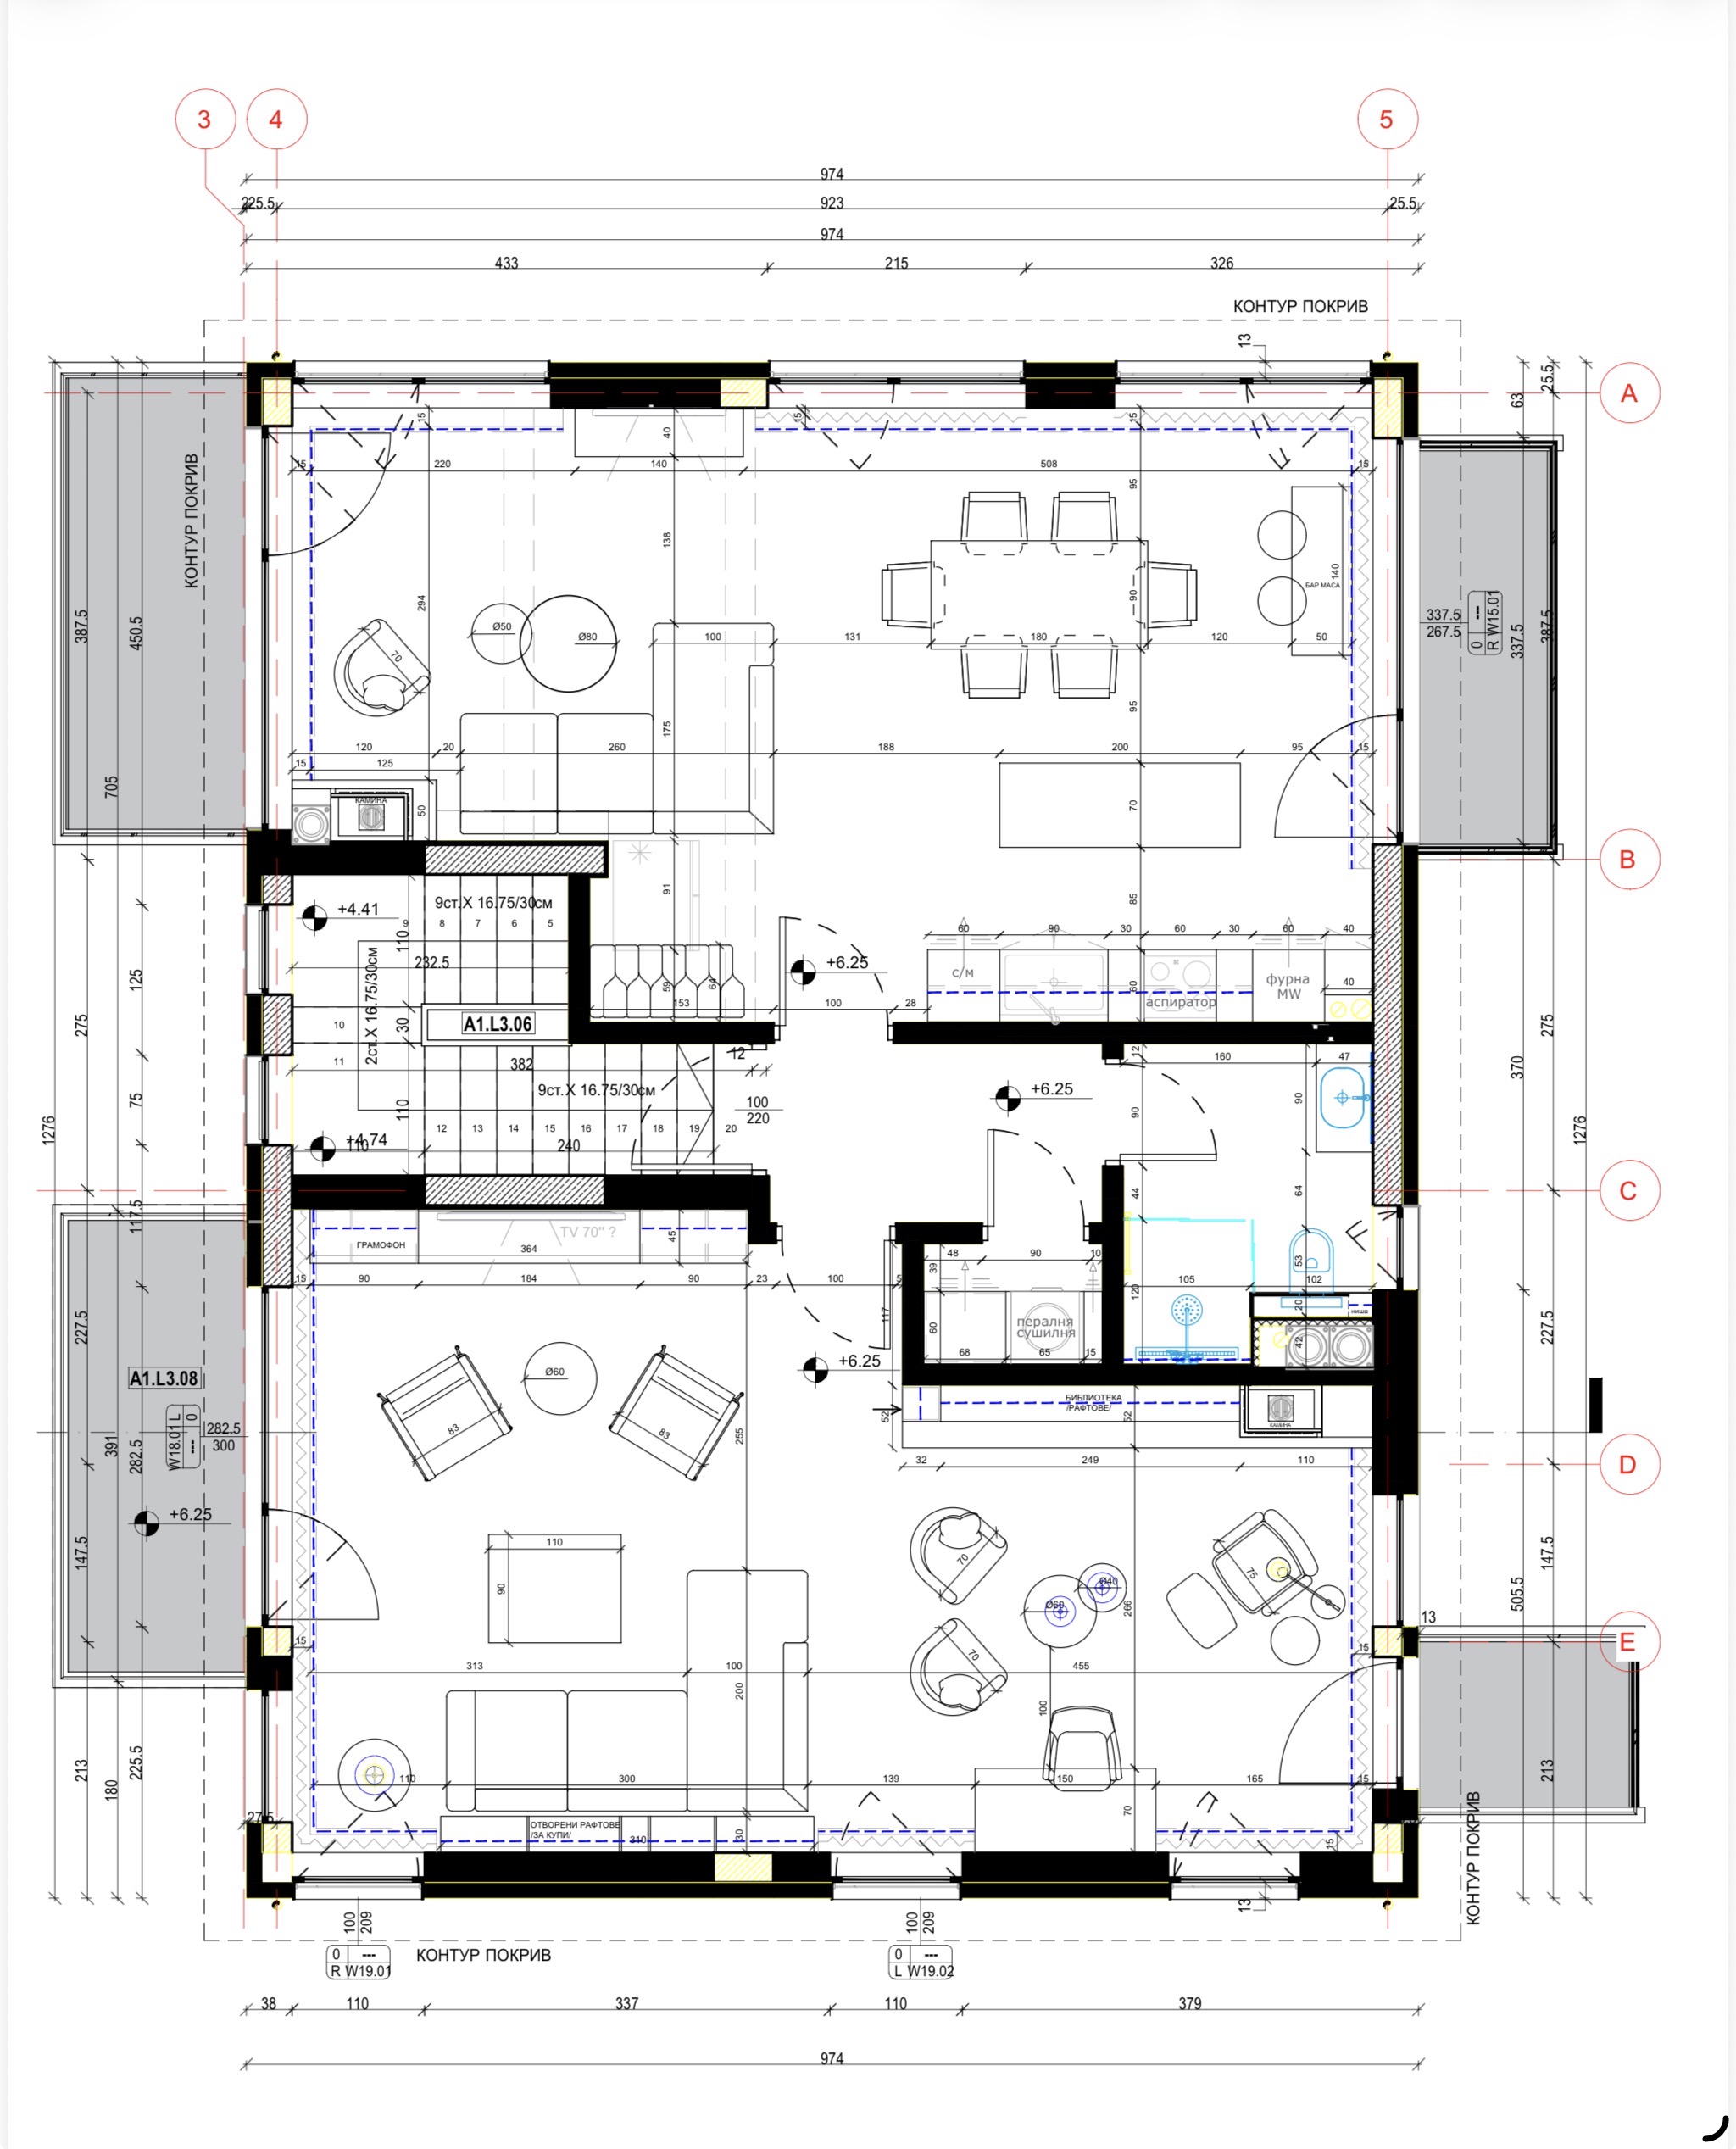
modernist exterior shot based exactly on the provided floor plan preserve the original layout with absolute accuracy maintain every wall structural column opening staircase window door circulation path and room proportion exactly as drawn do not redesign relocate or invent rooms create an ultra luxury contemporary residence inspired by aman resorts armani casa minotti and giorgetti the interior features a double height living room with an elegant mezzanine overlooking the main lounge use oversized floor to ceiling glazing concealed bronze frames and flush pivot doors material palette consists of warm smoked oak wall panels brushed bronze metal vein cut travertine patagonia marble light limestone flooring textured plaster walls fluted oak ceiling slats smoked mirror accents large format natural stone slabs furniture is sculptural with rounded silhouettes cream boucl upholstery taupe leather olive velvet lounge chairs walnut coffee tables and oversized custom rugs the tv wall becomes a luxury built in composition finished in natural stone and smoked oak the fireplace is integrated seamlessly into the architectural wall the library wall reaches the full height of the space and is backlit with warm led lighting kitchen features a monolithic island in natural stone with invisible joints integrated appliances hidden pantry doors and bronze detailing dining table seats eight people beneath an oversized artistic chandelier composed of suspended hand blown glass droplets lighting is entirely architectural concealed cove lighting recessed trimless spotlights linear slot diffusers hidden led shelves indirect warm illumination wall grazing soft reflections on stone colour palette warm whites greige taupe natural oak bronze olive green accents dark walnut stone beige the atmosphere should feel like a six star boutique hotel rather than a conventional house render with photorealistic pbr materials ray tracing global illumination ambient occlusion 8k resolution v ray quality corona renderer quality architectural photography real world proportions high dynamic range lighting 35 mm architectural lens slight eye level perspective cinematic composition interior photography magazine cover quality negative prompt do not alter the floor plan do not change room sizes do not add extra windows avoid oversized furniture avoid glossy plastic materials avoid fake marble textures avoid cartoon rendering avoid oversaturated colors avoid distorted perspective avoid duplicate furniture avoid floating objects avoid low poly models avoid unrealistic lighting avoid clutter avoid scandinavian style avoid industrial style avoid rustic elements avoid random decorations avoid incorrect door positions avoid changing staircase geometry architecture