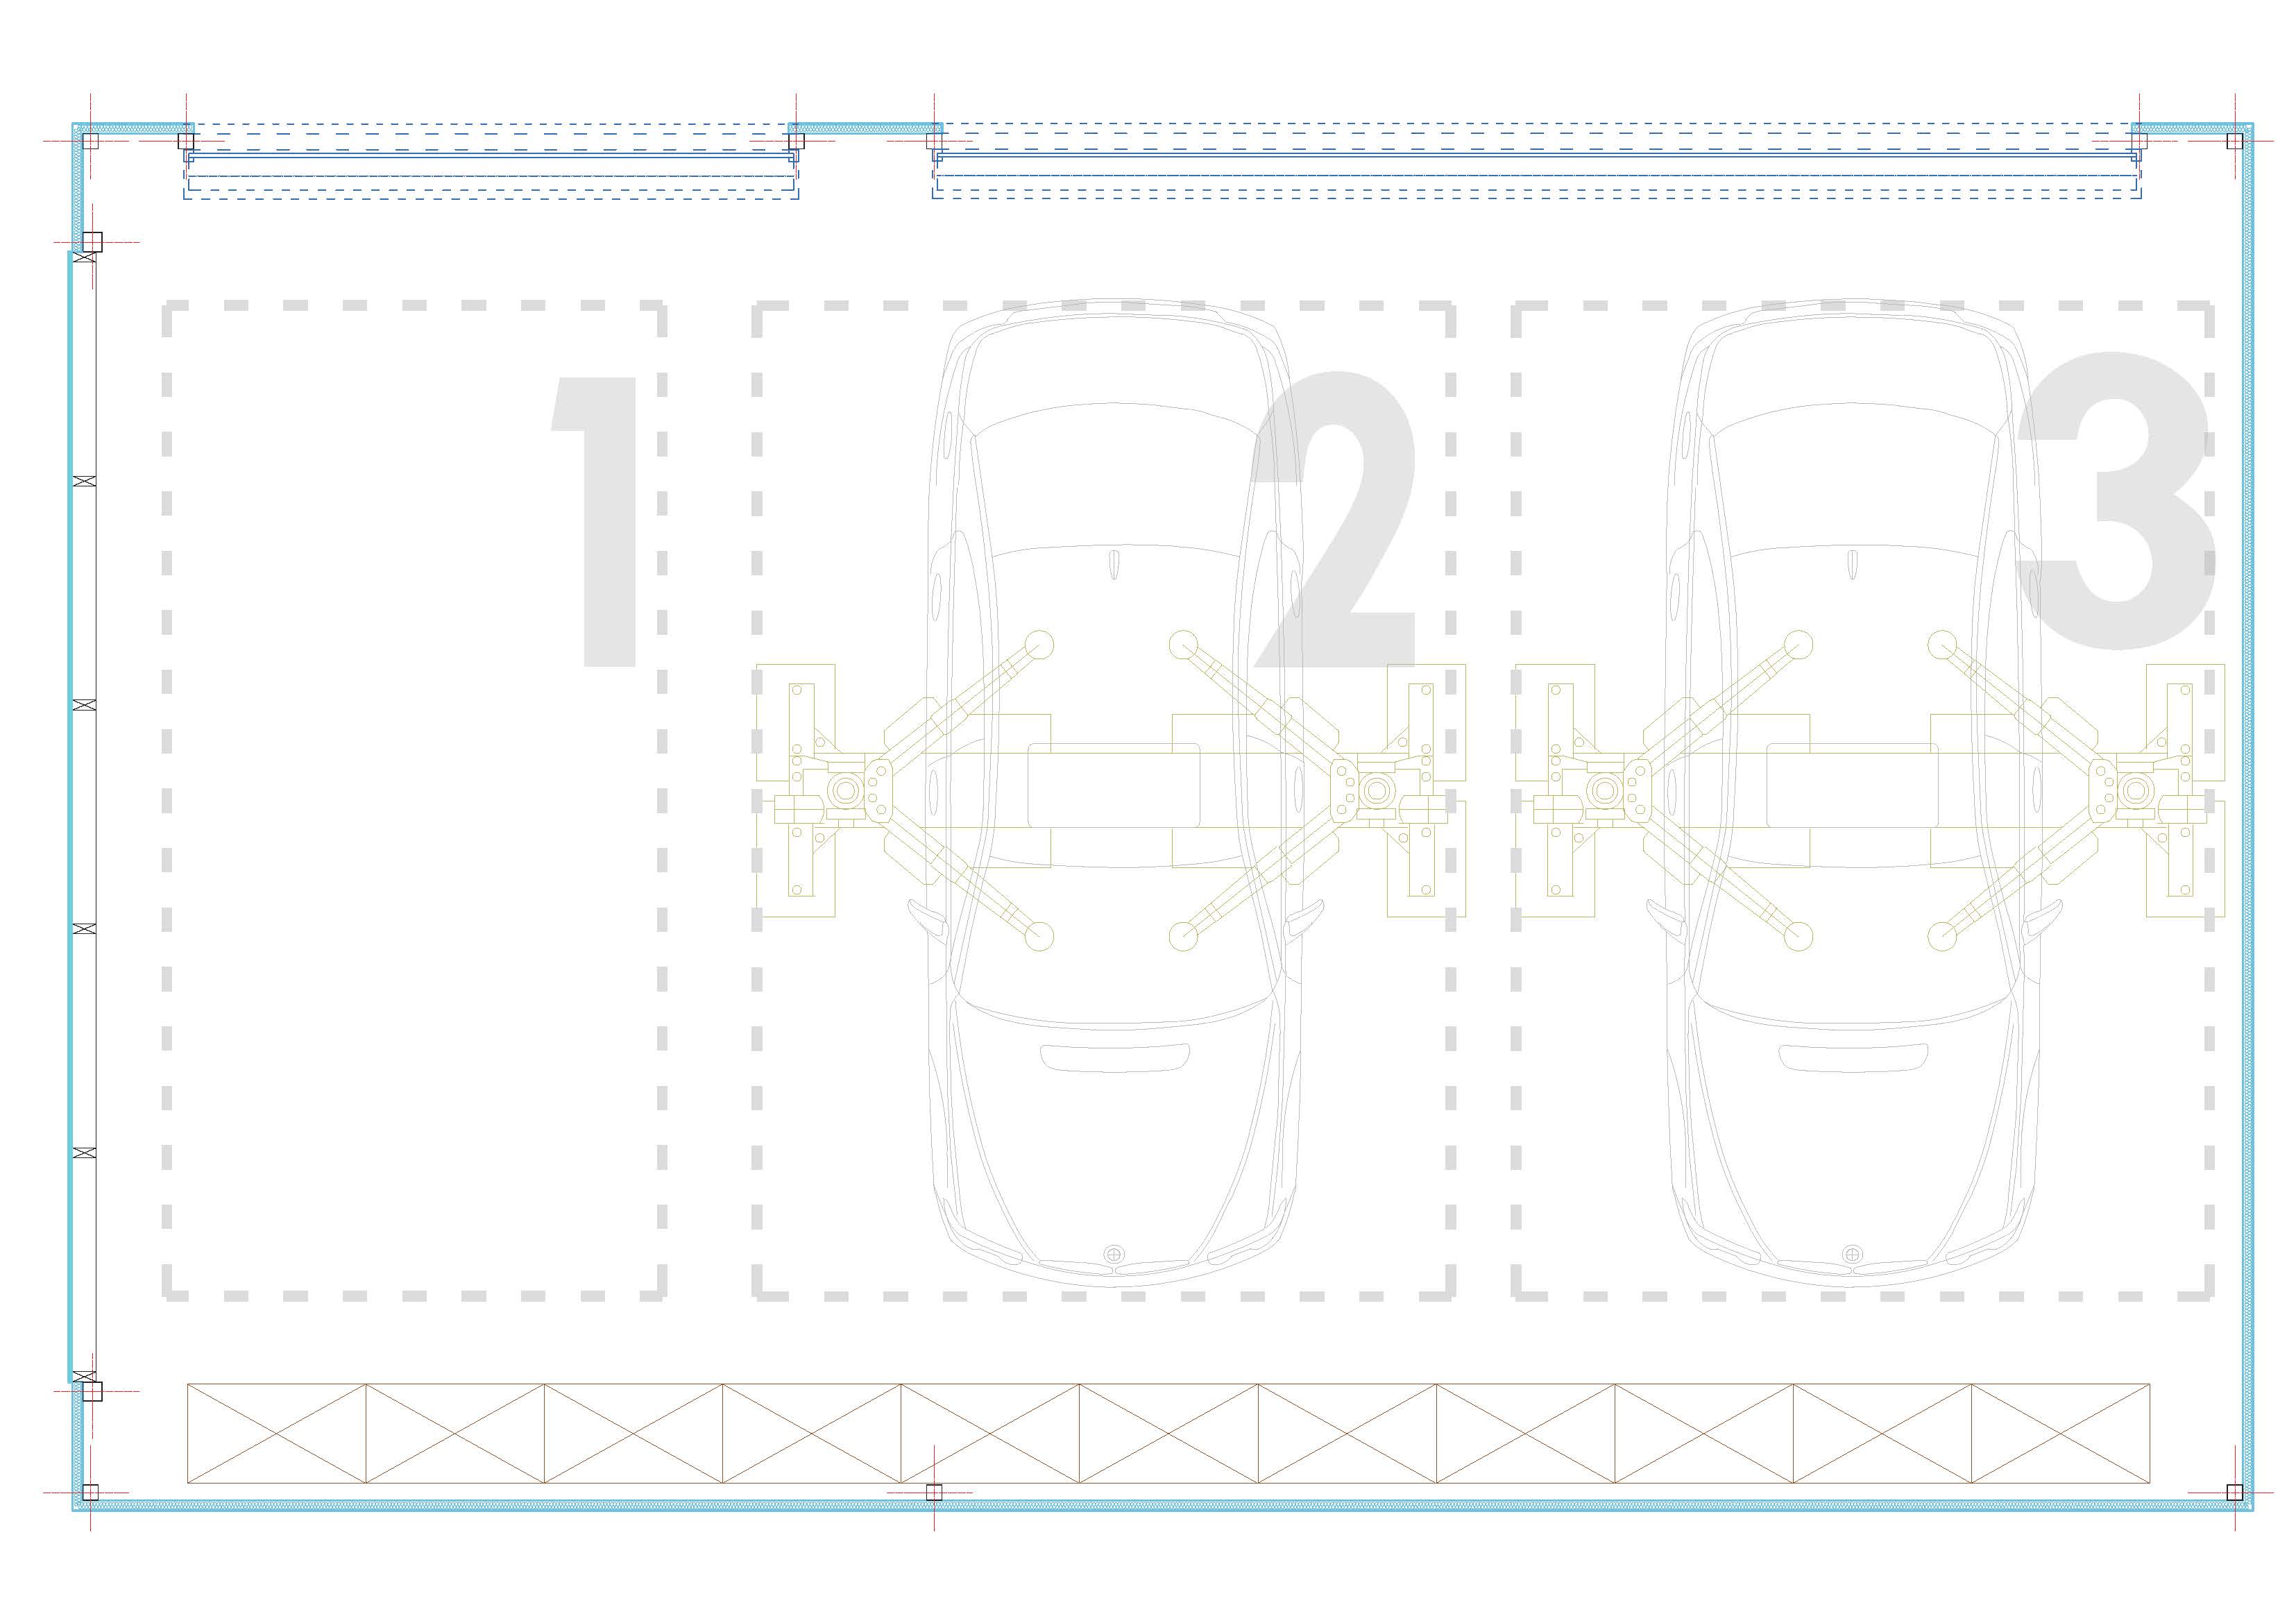
convert the attached 2d floor plan of an auto repair workshop into a colored 2d isometric floor plan axonometric cutaway view 30 isometric angle top down elevated perspective strictly preserving the exact layout proportions wall positions and room divisions from the uploaded drawing floor light grey polished ferro concrete power troweled industrial concrete with a subtle matte finish faint expansion joint lines very slight tonal variation soft grey tone approx rgb 190 200 vehicles place the cars exactly where shown in the drawing each car is raised on a two post four post automotive lift car hoist for repair slightly elevated off the floor with visible lift columns and arms simple clean car models in neutral colors seen in isometric view building rectangular workshop with exactly two entrances as marked in the plan two large sectional roller entry doors or openings in the positions shown on the shorter side of the building there is a glass curtain wall floor to ceiling aluminum framed glazing light blue transparent glass exactly as in the drawing rear side along the back wall are tool storage rooms small enclosed storerooms with doors and shelving placed as shown in the plan style clean architectural presentation cutaway walls low wall height so the interior is visible thin dark outline on walls white or light neutral background soft shadows flat vector like rendering with realistic materials no text clutter no people high resolution consistent scale