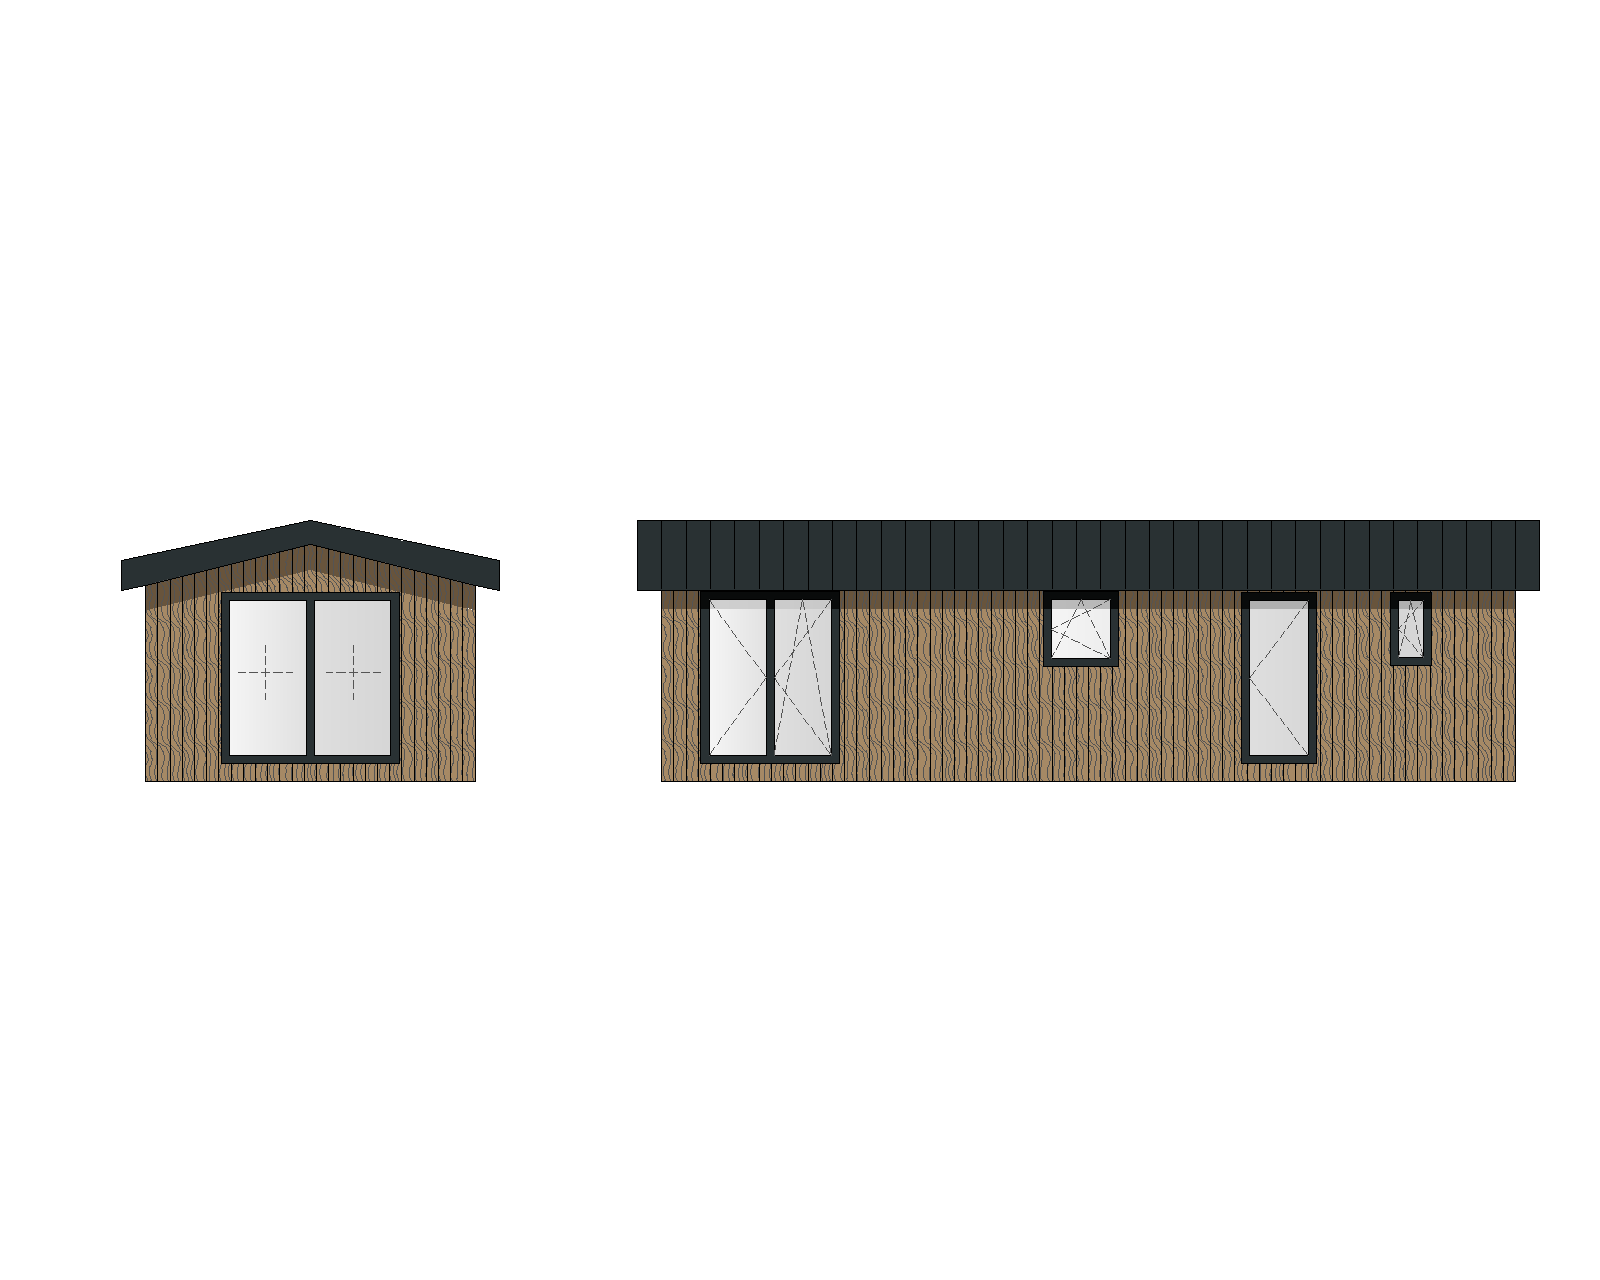
create an ultra photorealistic architectural exterior photograph not a render not cgi of a single continuous one piece rectangular modular home with exact proportions as follows exact dimensions critical must be respected precisely gable end wall short side szczyt 4 meters wide long facade wall long side 10 meters long this gives the building a proportion ratio of 1 2 5 long side is 2 5 the width of the gable end the building must look clearly elongated and low not square not close to a 1 1 or 1 1 5 ratio roof pitch k t nachylenia dachu 12 degrees this is a low slope gable roof quite flat and shallow not a steep traditional pitched roof the roof silhouette should look gently sloped closer to a modern low profile mono gable form not an alpine or cottage steep roof single storey building eave height consistent with a low profile modern modular home approx 2 4 2 6m wall height keeping the overall massing low and horizontal this is one building with one unified gable roof running along its entire 10 meter length one continuous ridge line and one continuous facade wall the attached reference elevations front view and gable end view depict the same single building seen from two different sides they must not be rendered as two separate structures two connected volumes an attached wing an annex or a garage like appendage render exactly one long rectangular mass matching the three quarter corner perspective composition style shown in the previous reference photo single house single roofline single continuous volume correct elongated proportions time of day lighting golden hour sun low on the horizon warm orange amber directional light raking across the facade from the side long soft edged shadows stretching across the driveway and grass sky transitioning from warm gold near the horizon to soft blue lavender higher up with a few thin warm lit clouds interior lights subtly on creating a warm glow visible through the window and door glazing contrasting gently with the cooling blue ambient light of dusk environment background a dense mixed forest tree line in the background soft focused with shallow depth of field falloff partially backlit by the low sun creating warm rim light on the leaves in front of the house a paved driveway made of grey anthracite concrete block pavers kostka brukowa leading to the entrance laid in a realistic herringbone or running bond pattern with visible joint lines and subtle surface wear mowed lawn with natural texture transitioning into the paved area at the edges no cars no people camera full frame dslr look 24mm architectural lens f 8 eye level tripod height three quarter corner angle showing both the gable end and the long facade of the single building framed so the 1 2 5 width to length proportion and the low 12 degree roof pitch are clearly visible and readable natural perspective no fisheye distortion tack sharp focus on the building with realistic falloff toward the tree line materials critical must look tactile and real not smooth or cgi facade cladding composite wood look panel color coriander oak warm mid brown with clearly visible vertical linear grooves and plank joints uneven satin sheen that catches golden hour light unevenly not flat gloss subtle color variation panel to panel faint weathering dust streaking near the base where it meets the pavers visible fine wood grain micro texture up close roof standing seam metal roof ral 7016 anthracite grey matte finish low 12 degree pitch one continuous roof plane and ridge line running the full 10 meter length of the building with visible ribbed seams catching warm rim light along their edges slight tonal variation not a single flat gray plane 30 cm overhang extending equally on all sides gable ends and eaves casting a strong warm toned shadow onto the facade below window and door frames matte painted aluminum ral 7016 anthracite grey slim modern profile smooth surface with realistic soft specular highlights from the low sun distinct in texture from the ribbed metal roof glazing real glass behavior warm interior glow subtle exterior sky tree reflection faint blue grey tint no mirror flat fake reflection pavers textured concrete stone block slightly uneven tone block to block visible mortar sand joint lines subtle dust and a few scattered leaves for realism texture realism enforcement add realistic photographic imperfections natural sensor grain subtle chromatic light falloff imperfect symmetry in vegetation slightly uneven lawn soft naturalistic shadow edges avoid the digital render look entirely this must resemble a real dusk photograph taken by a professional real estate photographer negative prompt two separate buildings disconnected volumes building extension second roof second gable broken roofline duplicated structure attached wing annex garage like appendage square or near square proportions steep alpine roof pitch tall narrow massing cgi look plastic glossy sheen video game rendering oversaturated colors flat lighting sterile studio background fisheye distortion mismatched windows doors flush roof with no overhang blurry low res siding texture unrealistic symmetry people cars text watermark logo style golden hour architectural real estate photography warm cool dusk lighting contrast 4k 8k detail true to life material rendering professional photographer aesthetic e g dwell magazine scandinavian cabin photography style