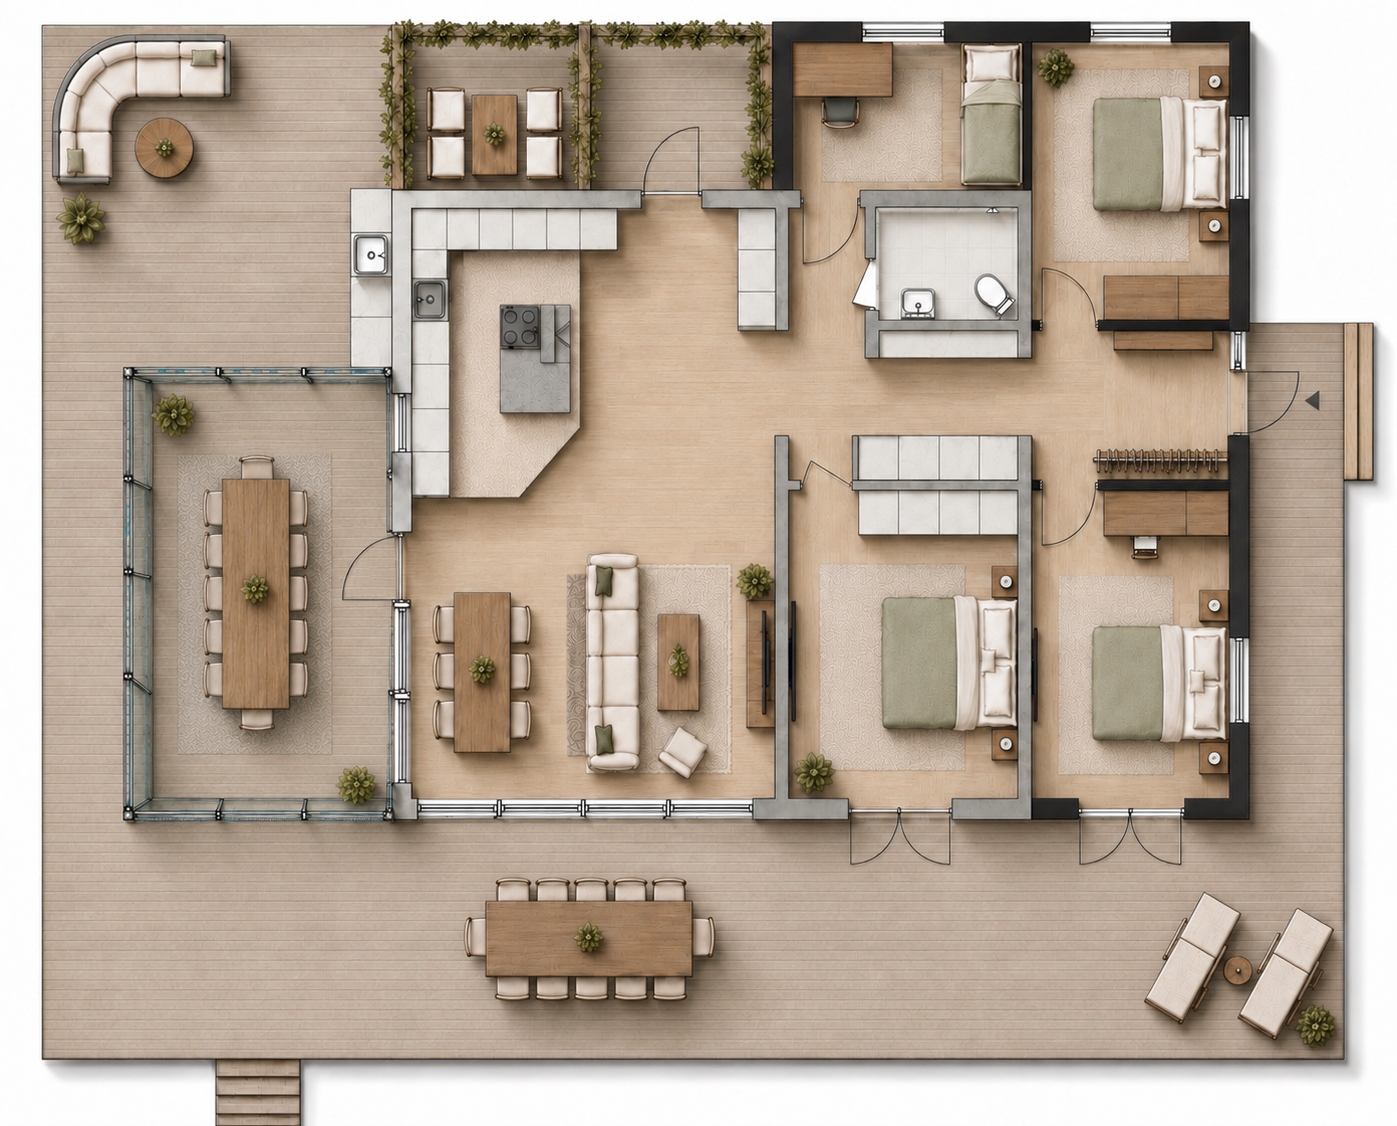
convert this floor plan into a realistic isometric 3d view of a full house show the space from an elevated angle with furniture walls and details visible strict instructions zero design changes zero creative interpretation zero assumptions treat the input drawing as immutable every line wall opening and architectural element must remain exactly as in the original if any detail is unclear reproduce it exactly as visible without guessing the only permitted operation is converting the 2d floor plan into an isometric view do not alter materials furniture lighting landscaping textures or architectural style use the same furniture as shows on the plan do not change the orientation of the floorplan