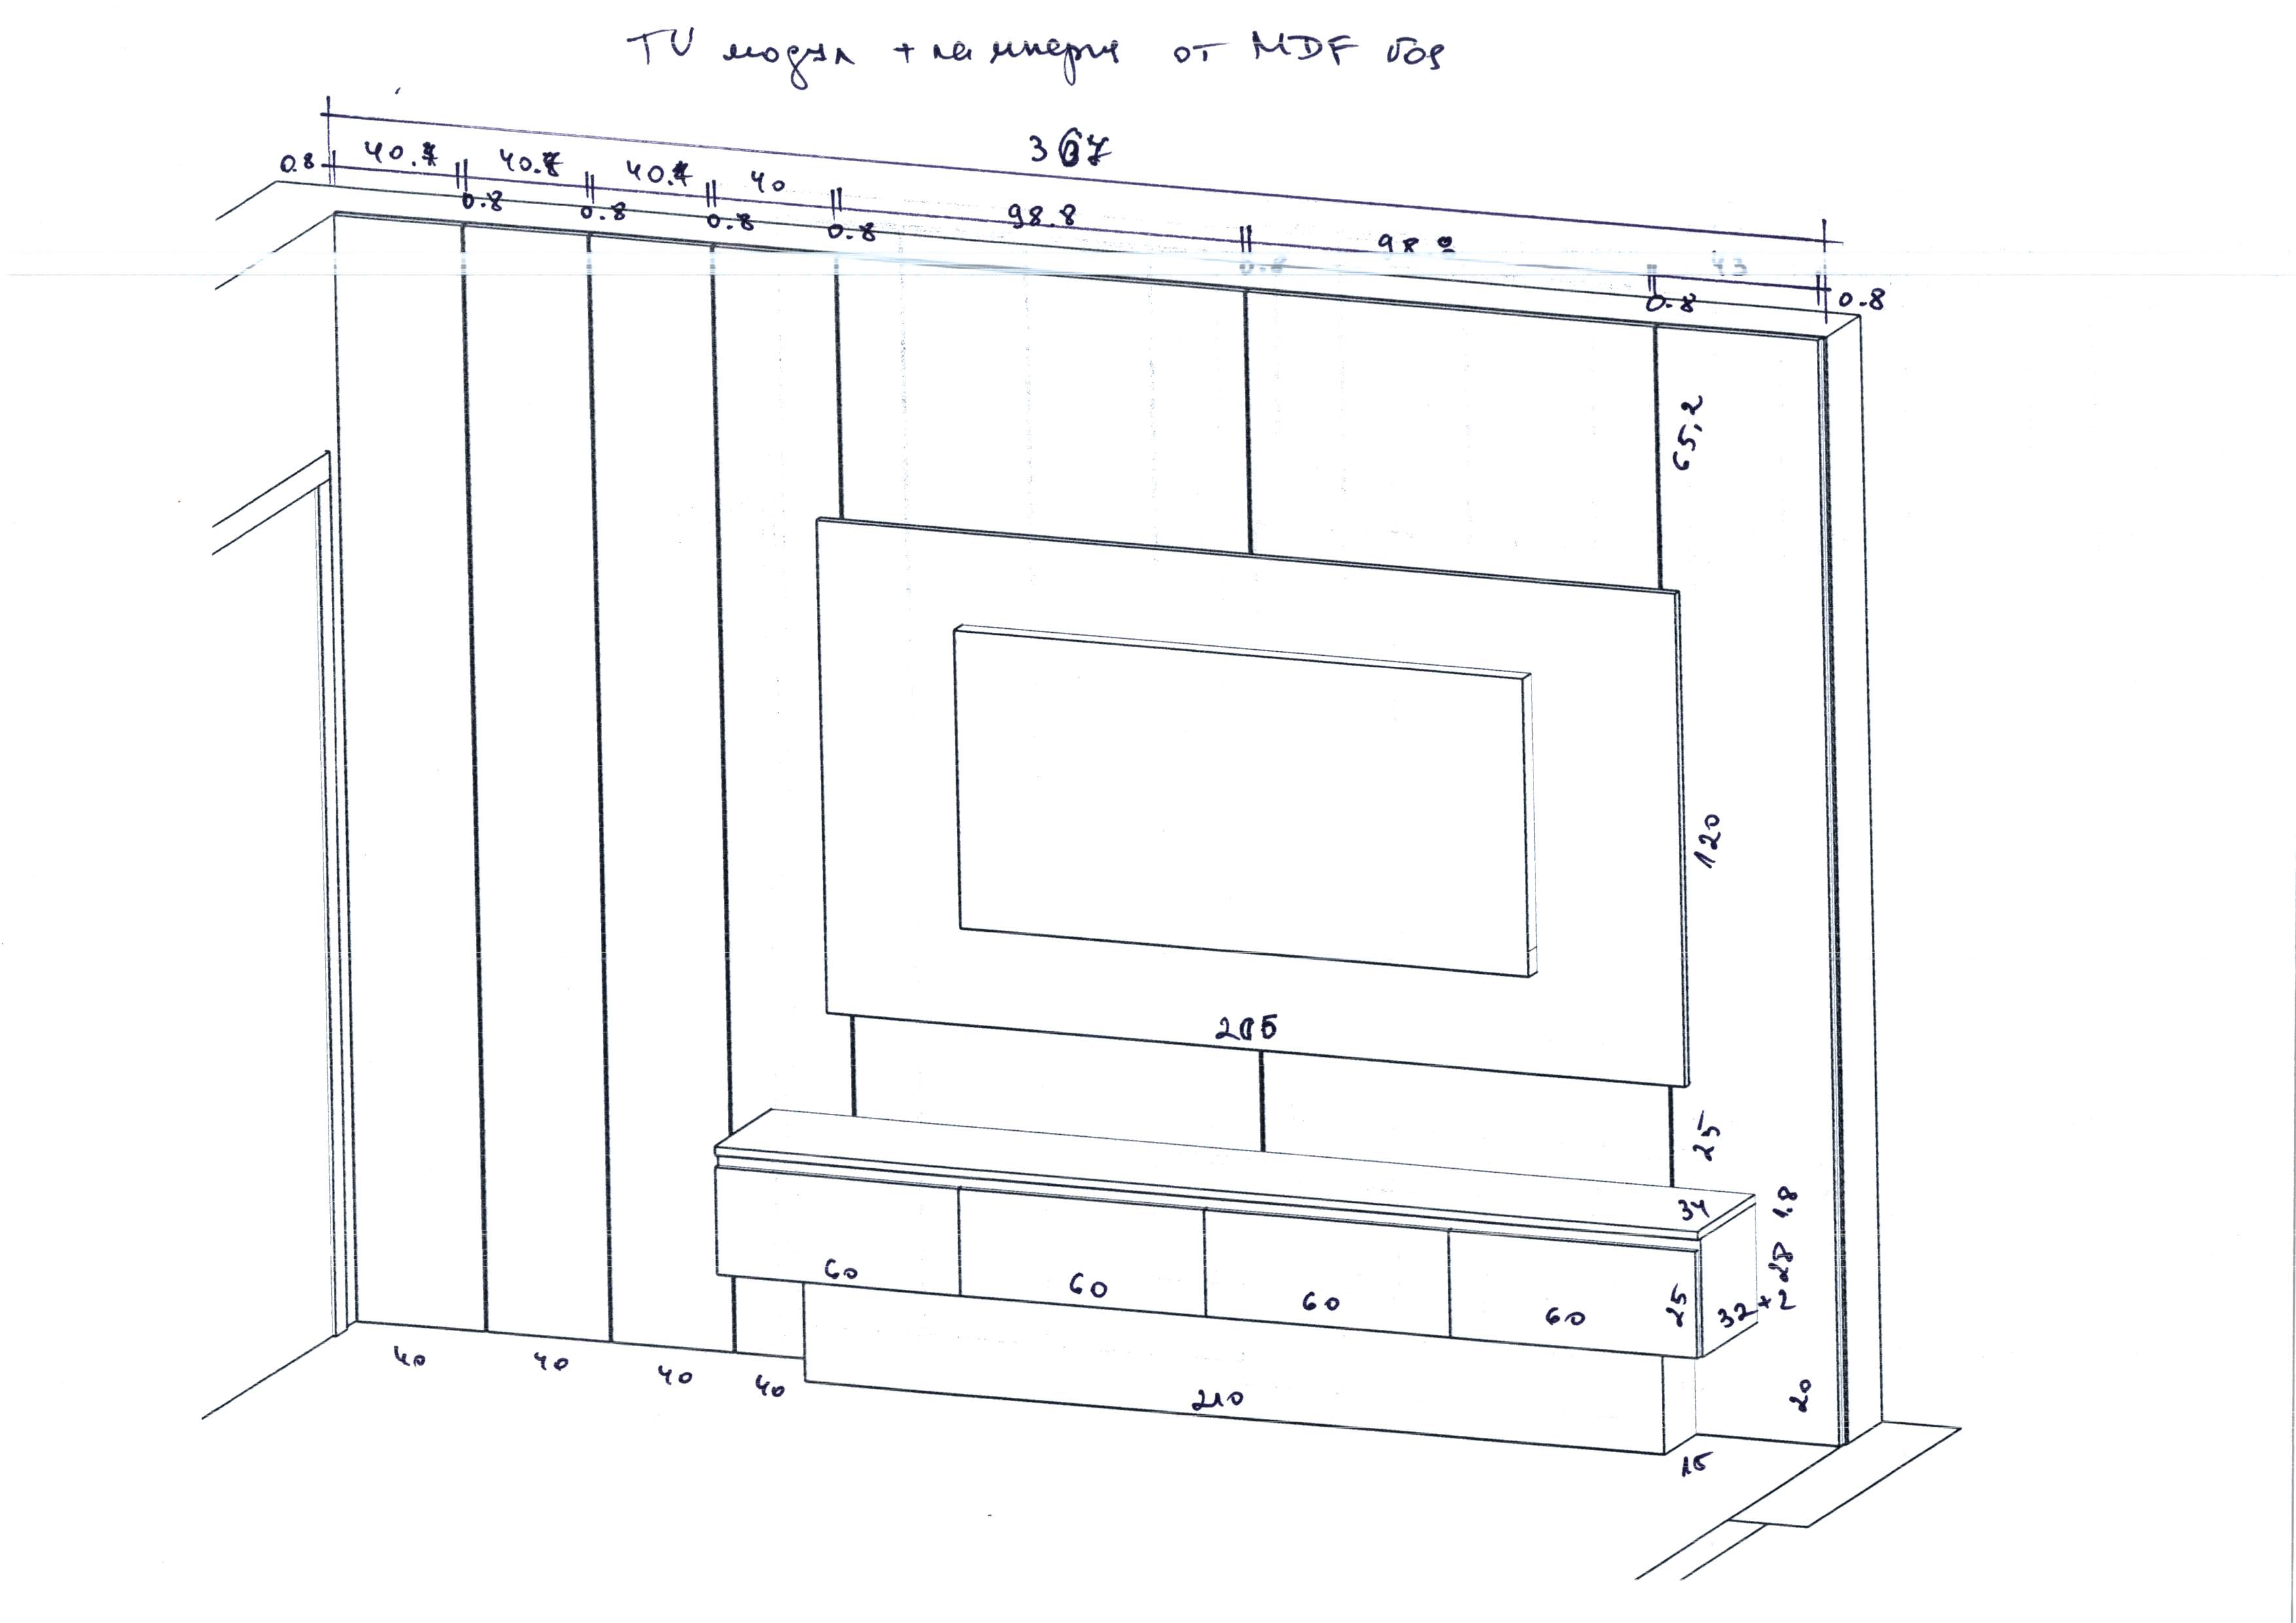
convert this floor plan into a realistic isometric 3d view of a full house show the space from an elevated angle with furniture walls and details visible create a modern interior design for a living space focusing on a sleek entertainment unit include shelves and storage spaces with clean minimalist lines use a combination of light and oak wood tones for the structure ensuring a natural and elegant finish highlight the central panel with a subtle marble texture in light gray integrate ambient led lighting with a gentle warm glow to enhance the atmosphere the overall feeling should be one of sophistication and tranquility with a balanced blend of wood glass and ambient light use the same furniture as shows on the plan do not change the orientation of the floorplan