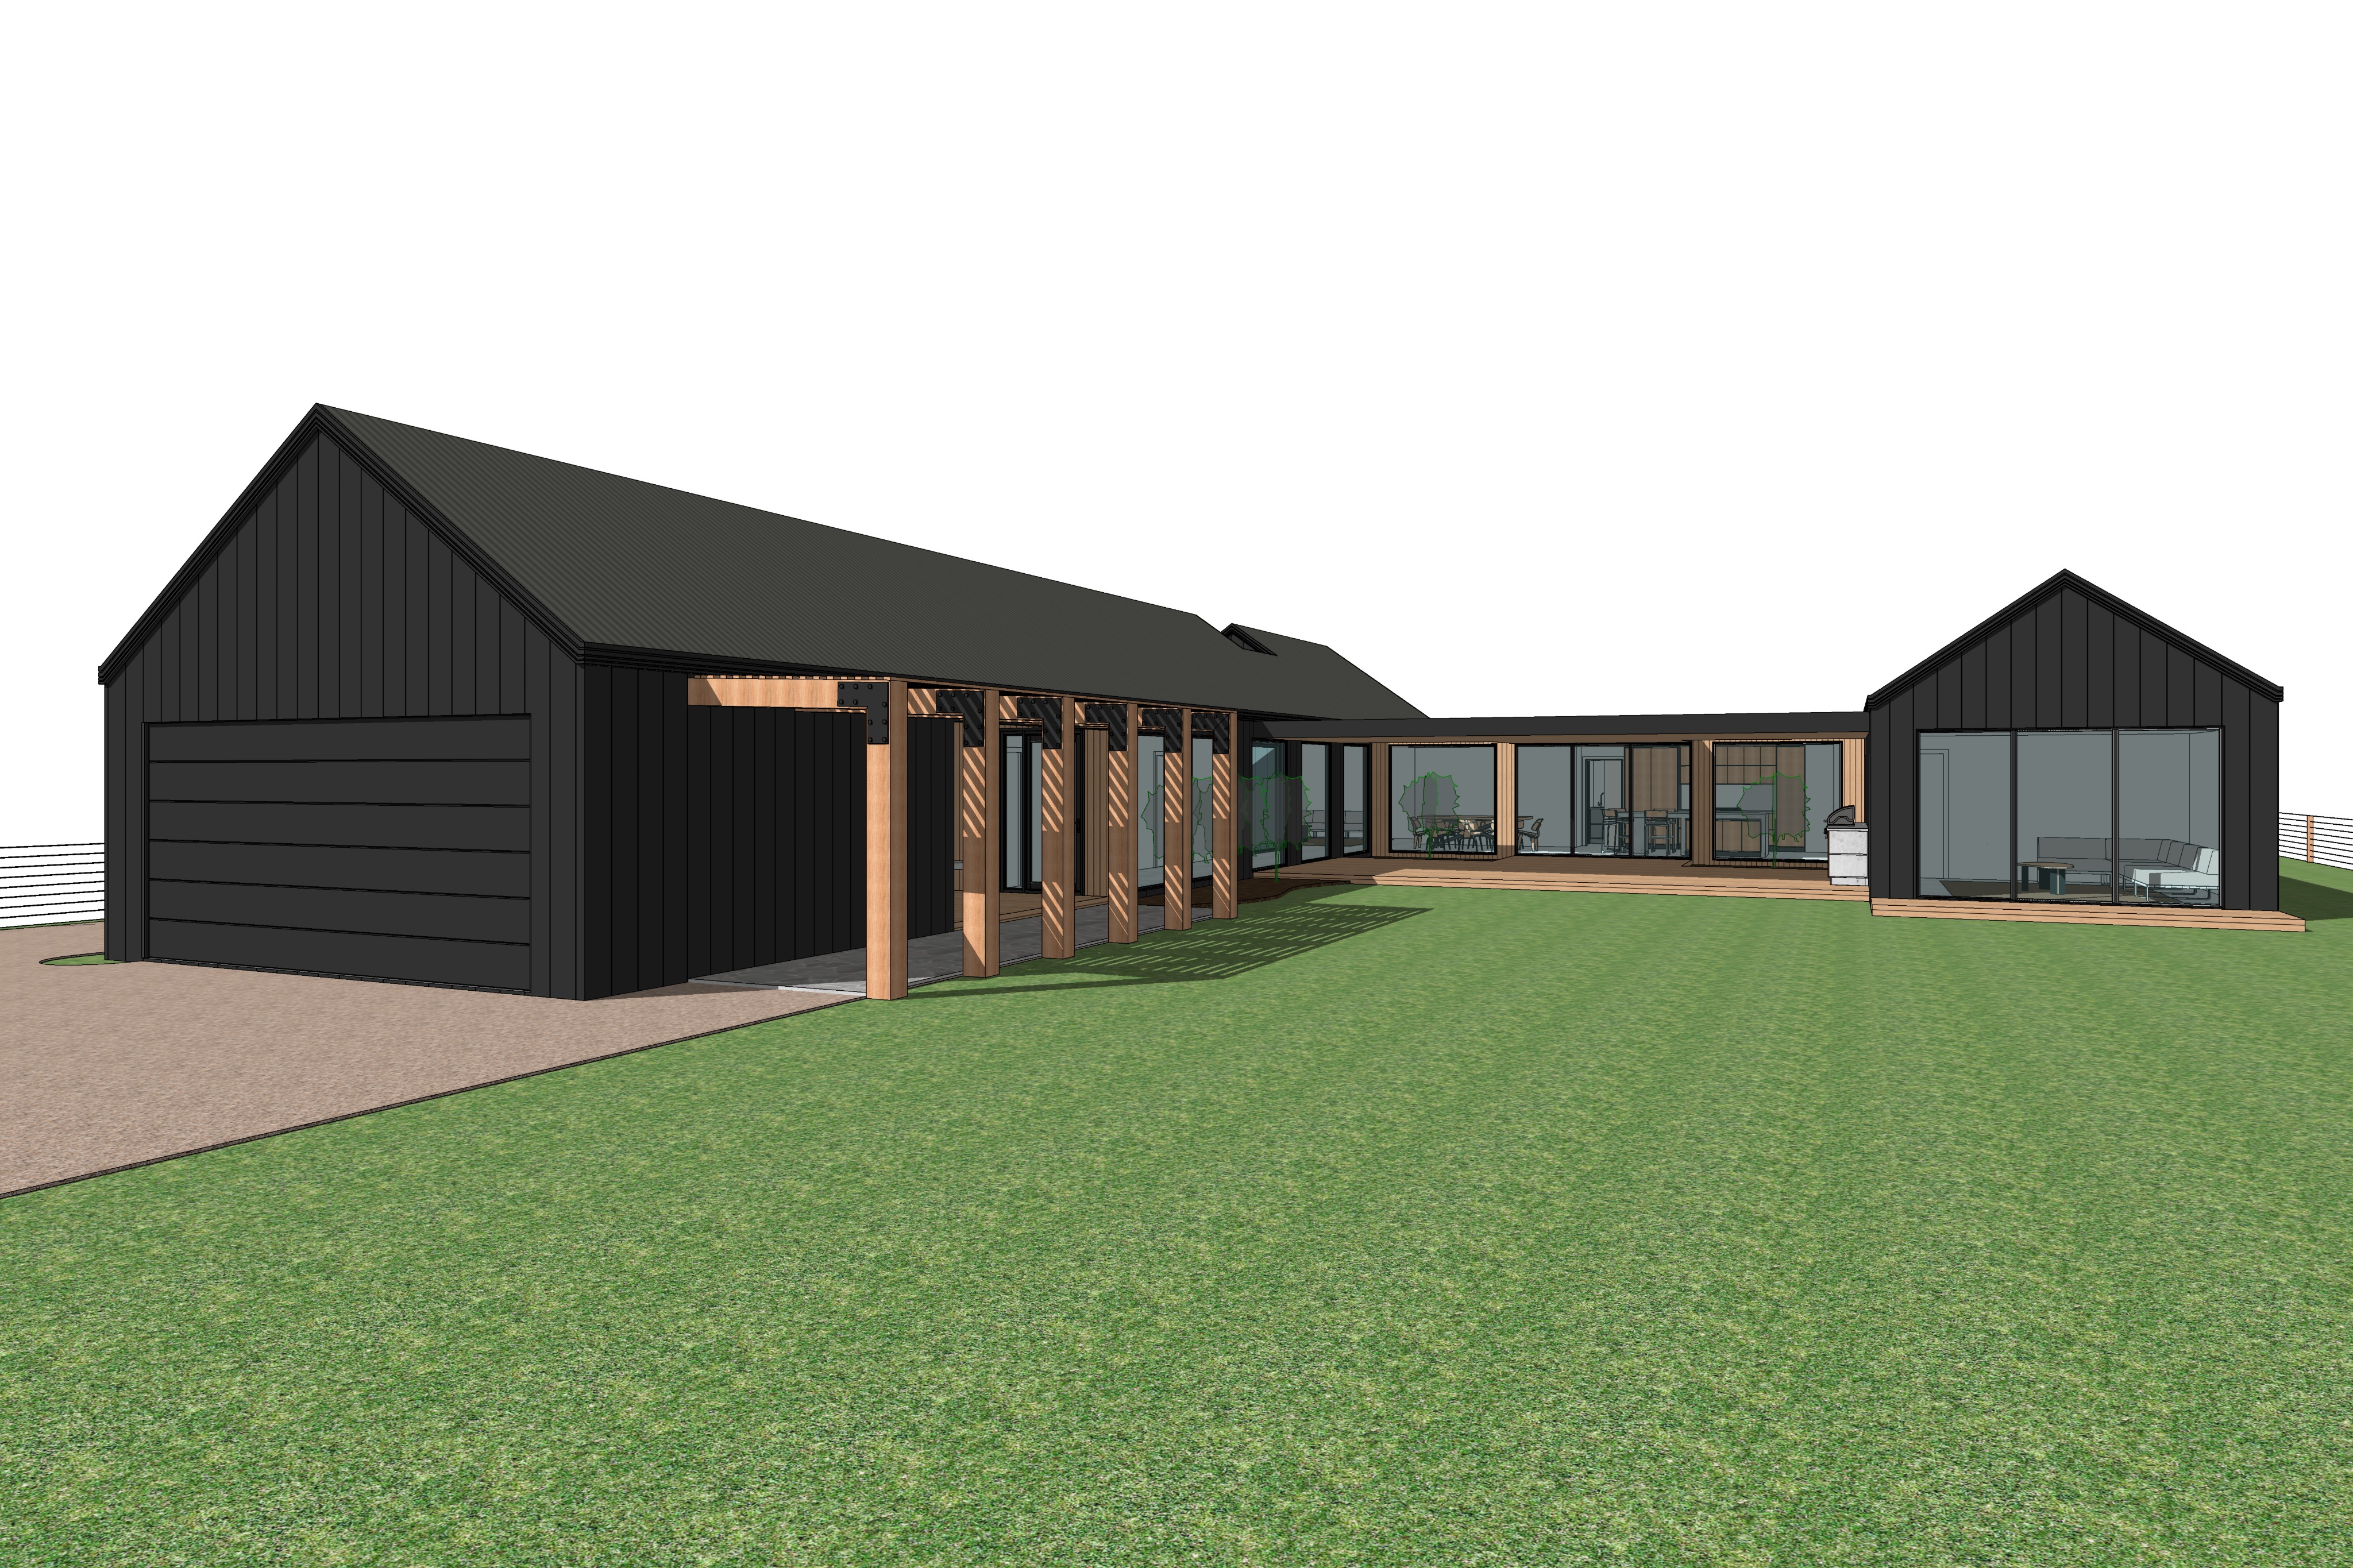
for this first image i d make the geometry lock instruction very strong and put it right at the beginning with a series like this we can then reuse the same material lighting and landscape language across every view so they read as one photographic shoot render prompt strict geometry preservation use the supplied input image as the exact architectural reference do not redesign reinterpret simplify extend or alter any part of the building maintain precisely the existing building footprint pavilion positions roof forms roof pitches parapet heights wall heights openings glazing proportions garage door entry location timber arbour structure columns decks paths camera position focal length perspective and composition do not add or remove architectural elements transform the supplied architectural model into an exceptionally realistic high end australian residential architectural photograph the finished image should feel cinematic restrained and editorial with the sophisticated realism and material depth associated with contemporary australian architectural photography the residence consists of two dark gabled pavilions connected by a lower flat roofed central living and alfresco zone clad the dominant external wall and roof surfaces in colorbond monument standing seam nail strip metal cladding with narrow crisp vertical seams to the walls and accurately detailed standing seams to the pitched roofs the finish should be dark charcoal monument rather than pure black with subtle variations in reflected daylight revealing the folds seams and texture of the metal maintain the large timber entry arbour exactly as modelled along the front of the left pavilion use substantial natural hardwood posts and beams in a warm but subdued medium timber tone that complements the monument cladding keep this exact timber species colour treatment consistent across all exposed timber elements throughout the project show realistic grain slight tonal variation and a refined natural matte finish the arbour connections feature large exposed dark steel flat plate connection brackets at the angled structural junctions clearly but subtly expressed as genuine structural detailing rather than decorative elements the driveway approaching the garage on the left is natural compacted gravel with realistic aggregate variation and restrained wheel disturbance beneath the timber arbour transition to a grey irregular crazy paved stone entry path leading toward the recessed entrance exactly where shown in the model stone should have authentic irregular joints subtle tonal variation and a natural honed textured surface the central portion of the house remains the low flat parapet roofed connecting volume incorporating the covered outdoor alfresco and extensive glazing through the glazing subtly reveal a sophisticated open plan living dining and kitchen interior warmly restrained and believable rather than overly illuminated or staged interior detailing should remain secondary to the architecture the right hand gabled pavilion remains exactly as modelled clad in the same monument standing seam material through the large end glazing subtly reveal the secondary retreat living space with understated contemporary furniture and warm interior materiality landscape atmosphere retain the foreground predominantly as a large uninterrupted open lawn as shown in the source image do not fill the foreground with ornamental landscaping introduce restrained australian native coastal rural planting immediately around selected portions of the building particularly close to the glazing and junctions between the pavilions use natural groupings of low grasses lomandra dianella westringia and similarly restrained native shrubs and groundcovers planting should soften the architecture without obscuring it a very small amount of additional native planting may occur along the left side of the gravel driveway but keep this minimal and informal do not introduce additional garden beds into the open lawn beyond the residence retain the feeling of an open rural coastal australian property with the existing simple post and wire fencing remaining visually recessive lighting set the scene under a bright partially cloudy sky with enough clear sunlight to produce strong but natural architectural shadow definition the primary sunlight comes from the upper left front left of the image striking the visible facade and timber arbour shadows from the arbour posts rooflines and architectural projections should therefore fall toward the right and deeper into the scene consistent with the perspective and a single physically accurate sun direction use the sunlight to emphasise the contrast between the warm timber dark monument metalwork and glazing maintain detail within the dark cladding rather than crushing it to black glazing should contain realistic reflections of sky landscape and architecture while still allowing subtle visibility into the interiors overall exposure should feel like a professionally photographed late morning or afternoon architectural shoot rather than golden hour clean natural daylight dimensional shadows slightly dramatic cloud cover and sophisticated tonal contrast photographic character cinematic australian residential architecture restrained colour palette realistic material imperfections highly detailed textures physically accurate reflections natural global illumination subtle atmospheric depth realistic vegetation editorial architectural photography premium but understated photorealistic rather than cgi critical exclusions no changes to geometry no altered roof pitches no changed windows or doors no additional structures no additional columns no altered arbour no oversized vegetation no trees blocking the architecture no excessive garden beds no people no vehicles no outdoor clutter no dramatic golden hour orange cast no artificial lens flare no exaggerated hdr no excessive interior lighting no warped straight lines and no modification to the original camera perspective the architecture camera and composition must remain identical to the supplied input only replace the model s simplified materials lighting landscape and atmosphere with photorealistic equivalents