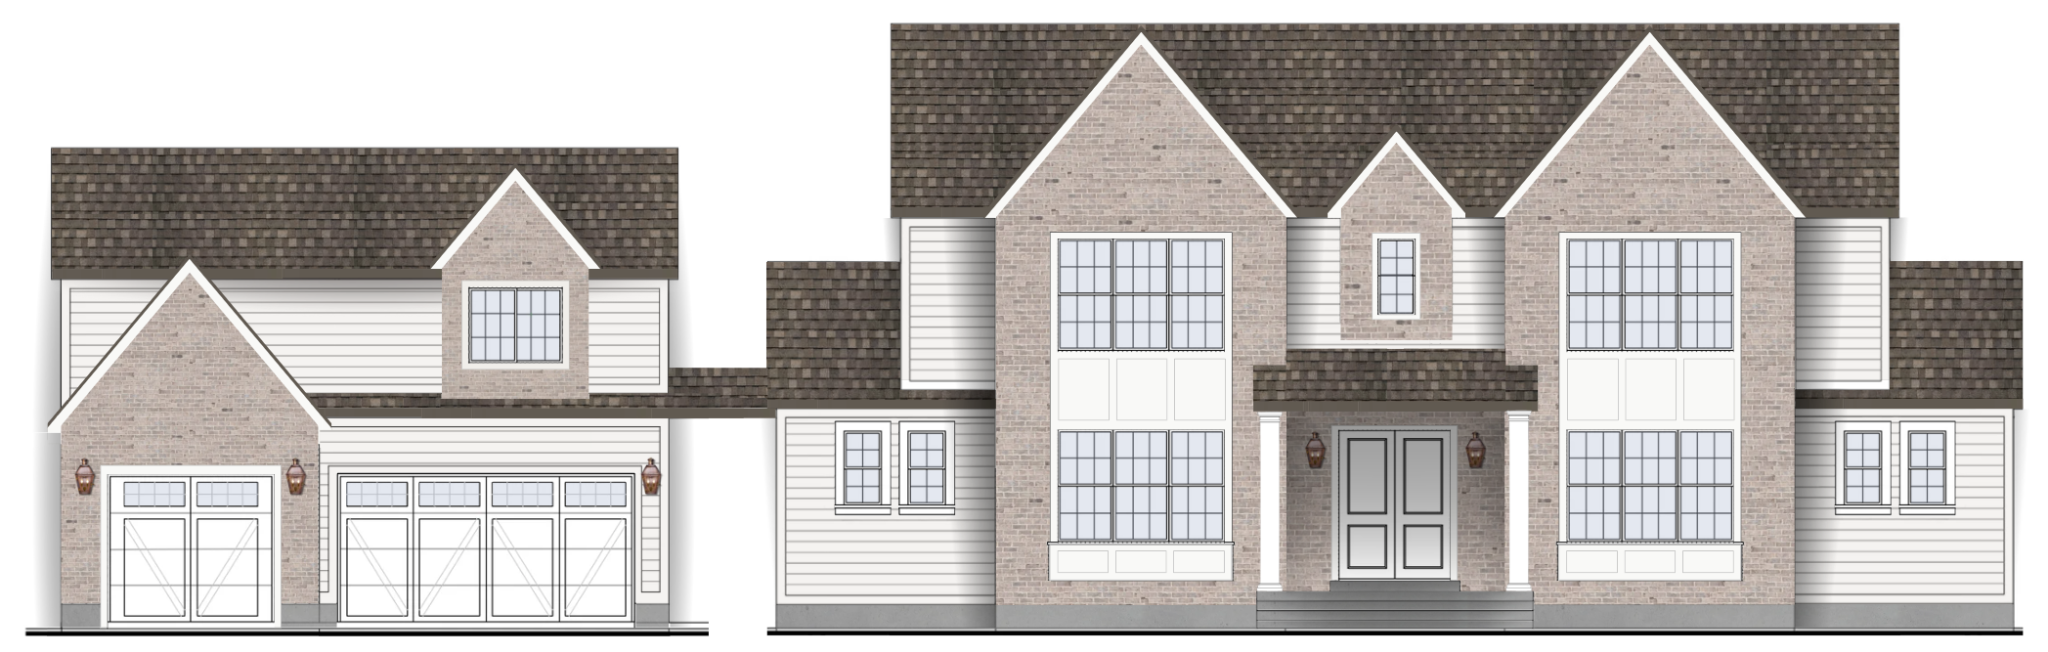
use this image as the exact architectural base preserve the current geometry proportions massing rooflines wall heights gable widths window sizes window spacing garage size breezeway opening porch depth column spacing and overall scale exactly as shown do not compress widen shorten enlarge or redesign any architectural element do not make the house squatter or more symmetrical this is a finish and styling edit only refine the exterior so it feels like a timeless collected over time traditional home with english country and southern traditional warmth the final result should feel established tasteful layered and realistic rather than like a newly built production home use a softly aged brick in a warm mushroom taupe buff brown family with subtle clay undertones and gentle color variation the brick should look refined and lightly weathered not orange not strongly red not cool gray not heavily whitewashed and not overly rough or rustic use warm buff greige mortar with full soft joints keep the siding in a warm creamy putty off white tone slightly deeper than the trim avoid bright white trim should remain low contrast warm and tailored use a realistic weathered architectural shingle roof in a medium taupe brown charcoal driftwood color avoid black roofing and avoid making the main roof standing seam metal use natural or aged copper gutters and downspouts change the front door from stained wood to a muted gray green mineral blue green painted finish keep it sophisticated and subdued rather than saturated use traditional divided light glazing where appropriate keep the garage doors refined and carriage inspired painted in a soft creamy putty or mushroom tone with restrained dark hardware do not make them rustic barn doors refine the columns so they are simple proportional square columns with subtle classical trim not bulky decorative tapered or farmhouse style use traditional lantern sconces in aged bronze blackened bronze or copper scale them realistically to the architecture add understated house numbers reading 1206 near the main entry in a small refined bronze or blackened metal style landscape the house in a mature restrained way clipped boxwood white hydrangeas low evergreen structure one or two small ornamental trees soft white and pale lavender perennials and very selective climbing roses or vines the landscaping should soften the architecture and make the house feel established but should not obscure windows or become cottage garden clutter use believable stone or bluestone style paving at the main walk and a warm neutral gravel or softened driveway surface where appropriate keep hardscape understated and traditional overall goal preserve the exact architecture and proportions of this house while making it feel quietly expensive collected and established the charm should come from nuanced materials aged metal subtle color landscaping and small architectural moments not from adding decorative gimmicks avoid architectural changes compressed proportions oversized trim black windows bright white siding orange brick heavy whitewashed brick very rough reclaimed brick modern farmhouse styling chunky columns exaggerated lanterns excessive shutters excessive vines rustic barn details dramatic ai perspective or anything that makes the home feel stylized rather than realistic