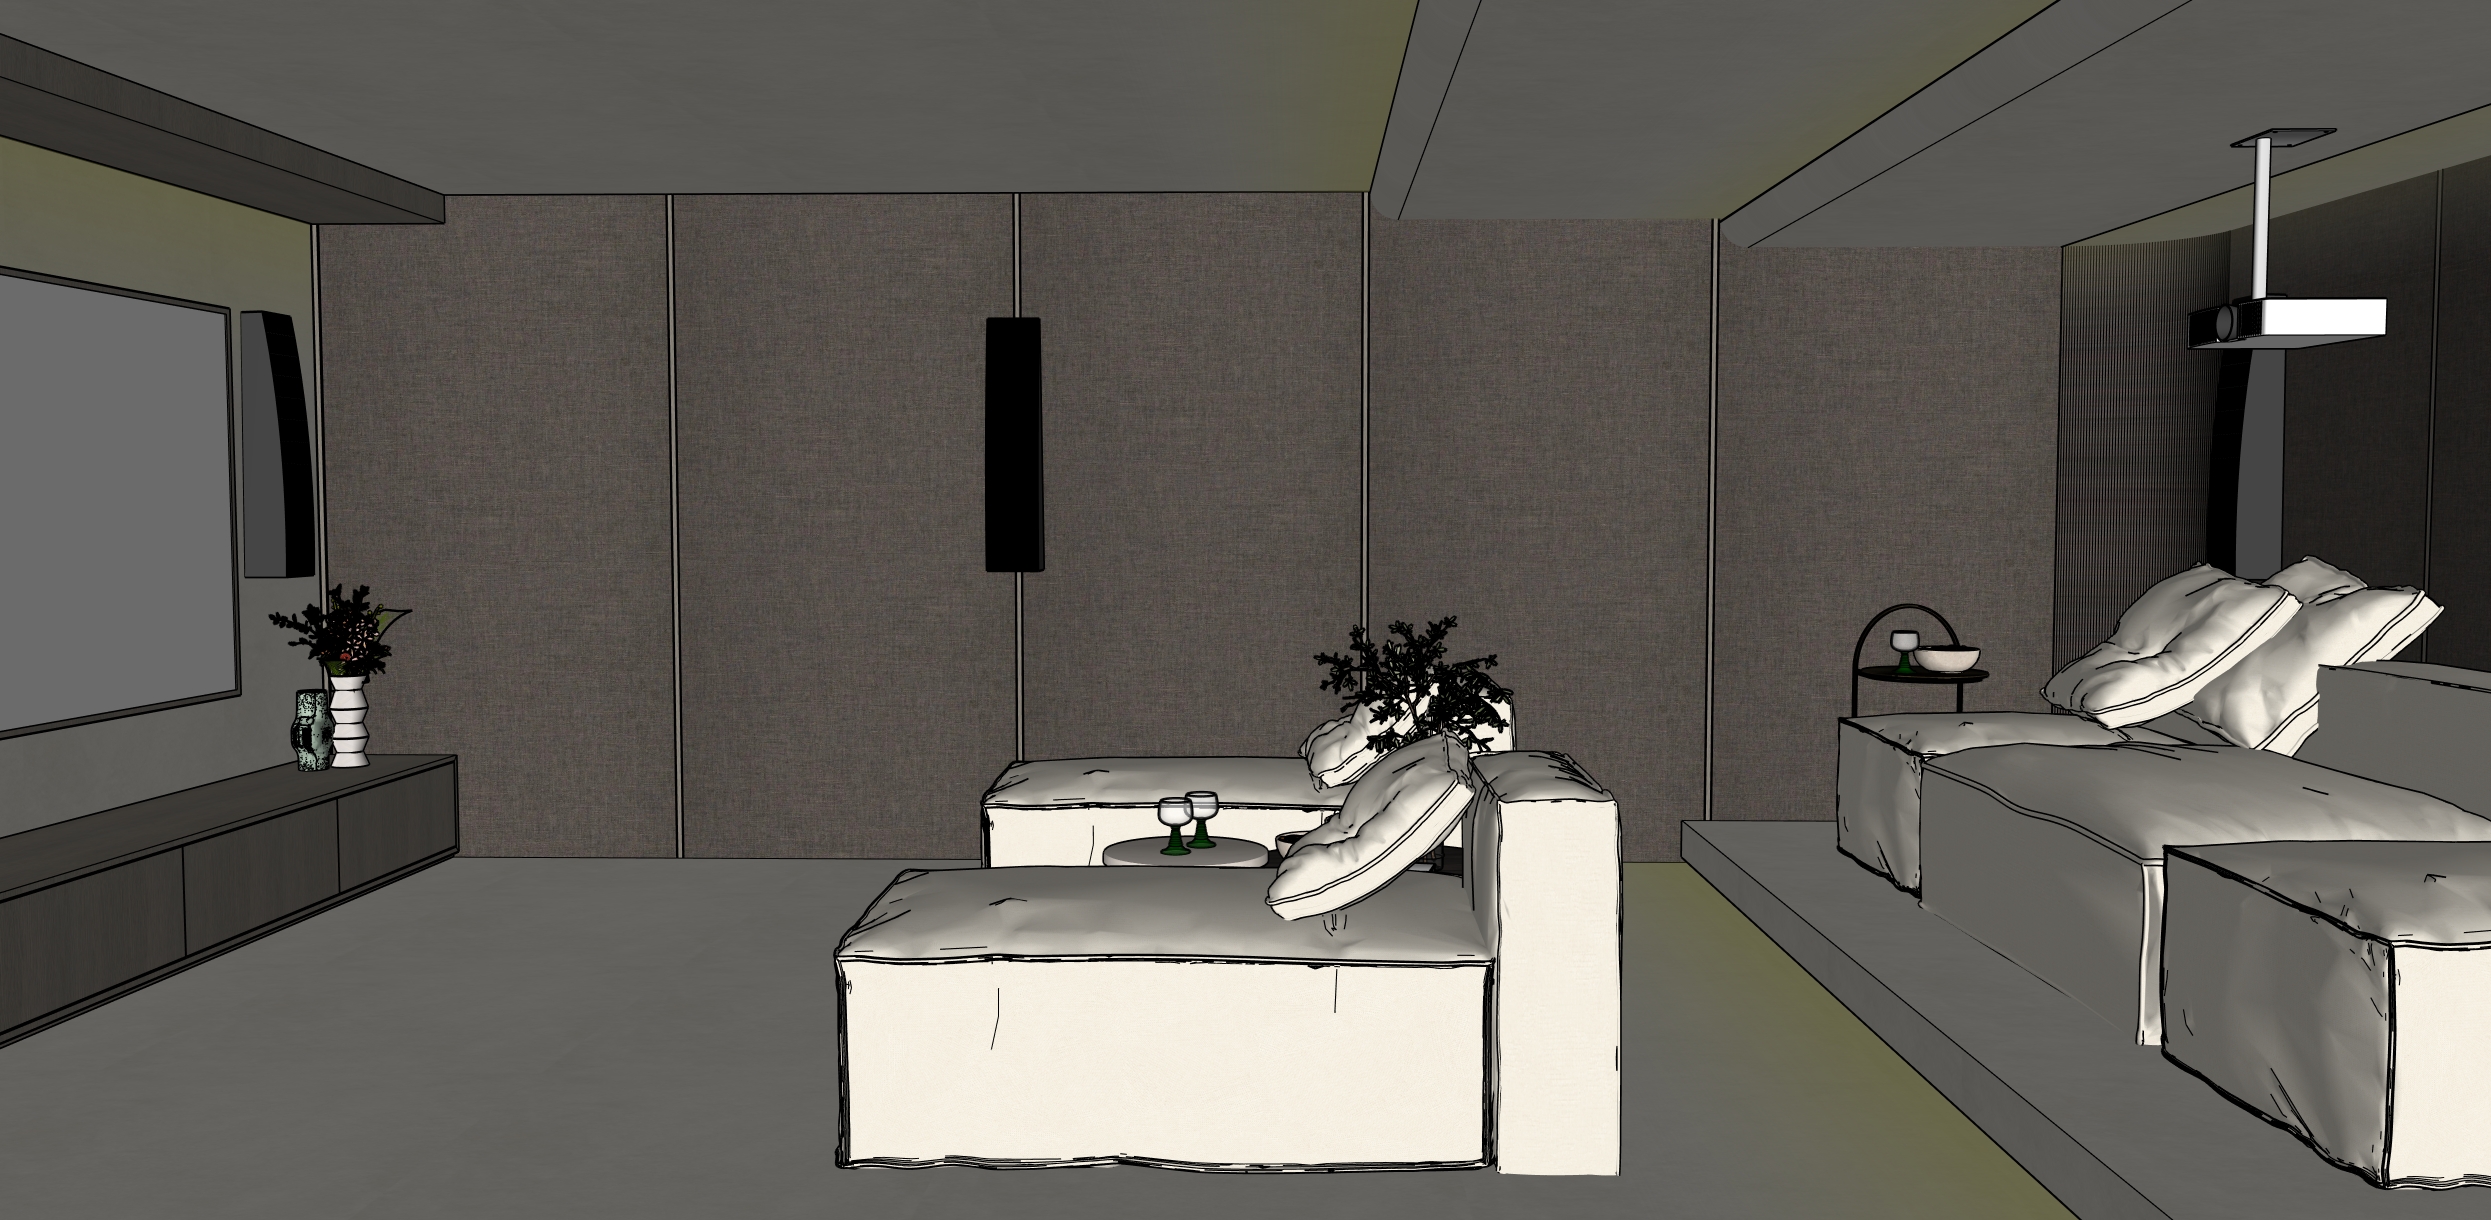
preserve the exact geometry architecture spatial layout furniture acoustic panels speakers cinema screen projector cabinetry ceiling structure raised seating platform accessories and all existing objects from the supplied sketchup image keep every object exactly in its original position and at its original size preserve the exact original camera position viewing angle perspective framing proportions and composition do not redesign the interior do not add remove move resize replace or reinterpret any architectural or interior element create the exact same visual atmosphere as a luxurious high end private home cinema photographed in the evening with soft warm sophisticated and intimate lighting use subtle warm ambient illumination around 2700k keep the room intentionally dim and cinematic with gentle warm light falloff across the acoustic wall panels and seating areas create deep yet readable shadows with soft transitions avoiding harsh contrast or completely crushed blacks render the large existing acoustic wall panels with realistic premium woven textile texture preserve their exact dimensions positions panel divisions and original color the individual panel seams must remain visible and geometrically identical to the source image allow subtle warm grazing light and tonal variation to reveal the textile texture without changing the material keep the raised cinema seating area on the right atmospheric and slightly darker while maintaining clear separation between the individual seats cushions platform and surrounding surfaces render all upholstery with soft tactile realistic fabric texture and natural material depth preserve the existing projector and its exact ceiling mounted position shape and proportions preserve all existing speakers exactly as shown do not redesign or stylize any audiovisual equipment maintain the existing screen and low cabinetry on the left exactly as shown keep the screen visually calm and neutral without excessive brightness render the cabinetry with realistic material detail and subtle low light reflections enhance all existing materials only through realistic texture roughness depth subtle reflection and physically accurate light interaction do not change any material type color or material assignment create realistic global illumination subtle bounce light natural exposure and refined cinematic color grading the warm light should gently reveal the architecture while the darker areas retain visible material texture and detail the final image should feel like the same premium residential home cinema as the other viewpoints soft warm understated immersive and sophisticated professional high end architectural interior photography photorealistic materials physically realistic lighting soft shadow transitions subtle cinematic contrast and refined low light photography do not add led strips spotlights lamps decorative lighting furniture accessories plants or architectural details do not alter the acoustic panels speakers projector screen cabinetry seating cushions tables ceiling platform walls or any existing object do not change the camera or perspective preserve the exact original design links en rechts is ook verlichting neem dit mee over onder het verhoog komt ook zachte verlichting niets verandern enkel overnemen rechts achter is ook zacht licht volg het ontwerp de rechtse verlichting is niet goed het is een strook uit het plafond zoals de voorkant